From CAD to Component.
Engineering, machining and inspection capabilities integrated into one manufacturing workflow, controlled under an AS9100:D certified quality management system.
Capabilities
From Drawing to Finished Component
One integrated engineering workflow. Each capability is run by the same team, on the same site, under the same quality management system.
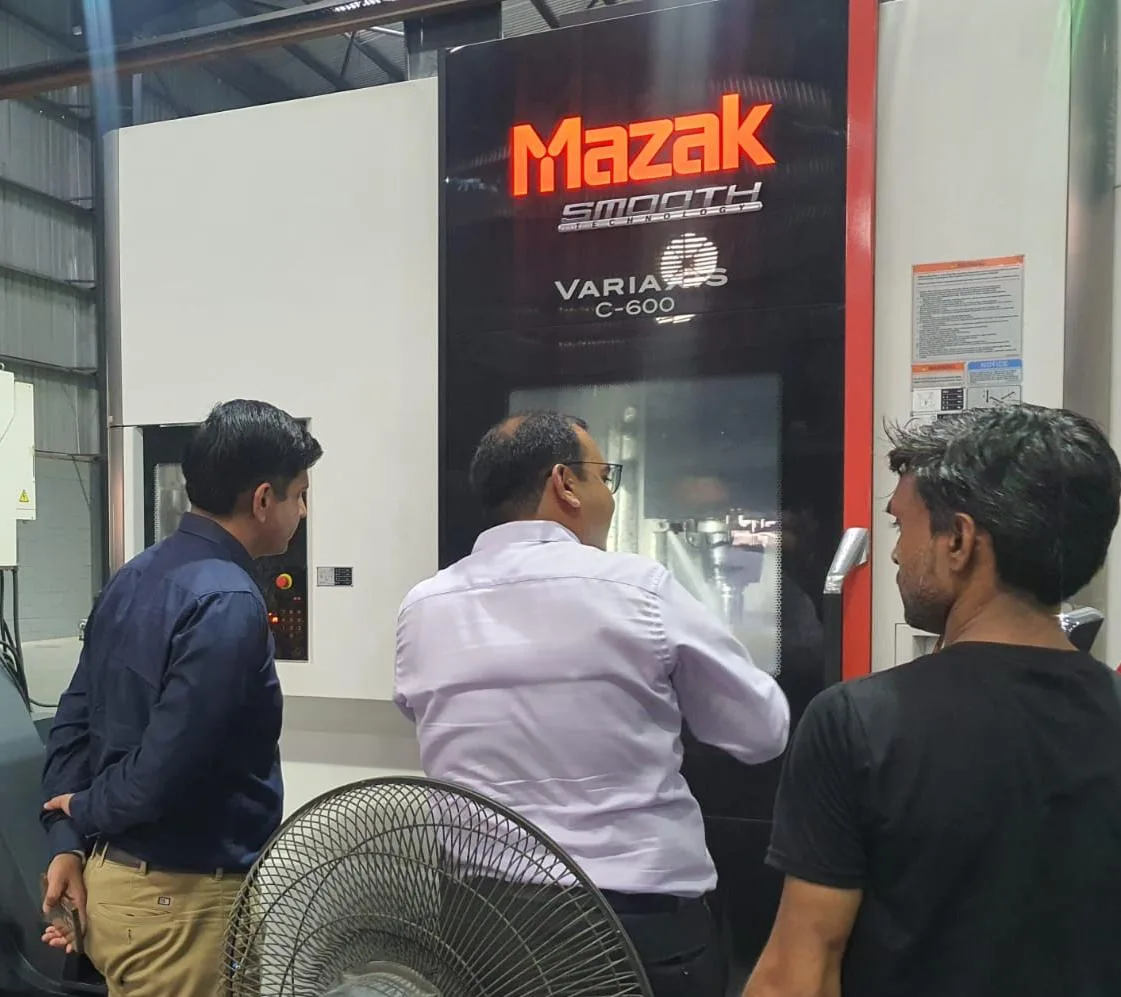
- 01 /5-Axis MachiningComplex, multi-face components machined in fewer setups, with the datum structure kept intact.
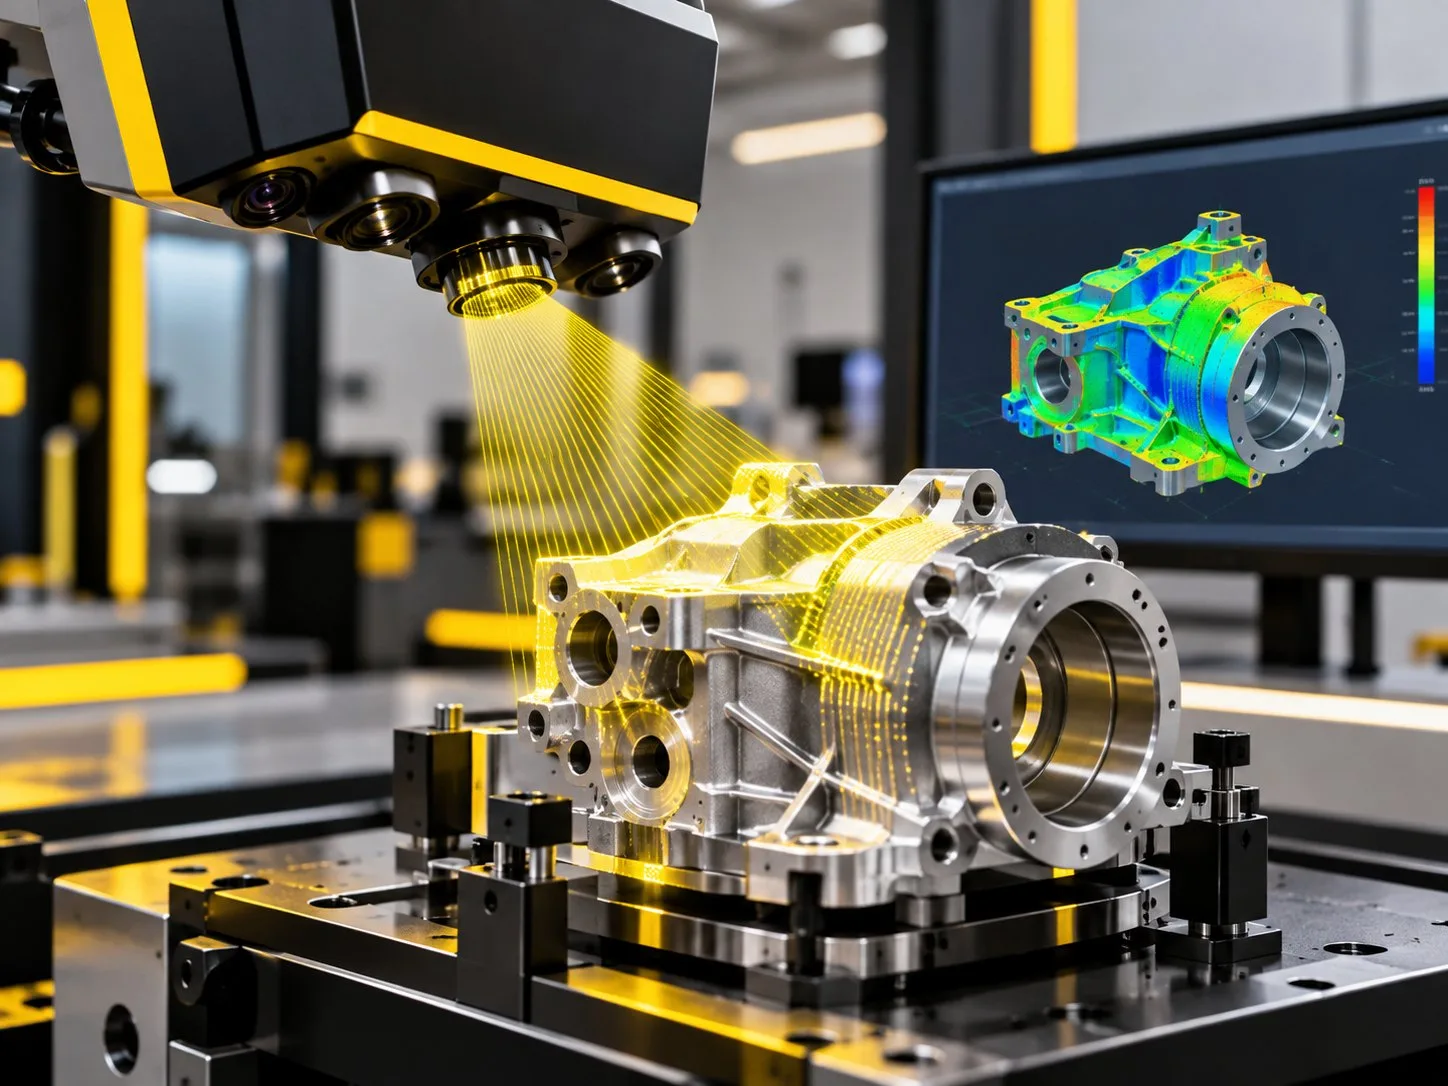
- 02 /Reverse Engineering & 3D ScanningFrom a physical sample to a model and a drawing you can manufacture and inspect against.
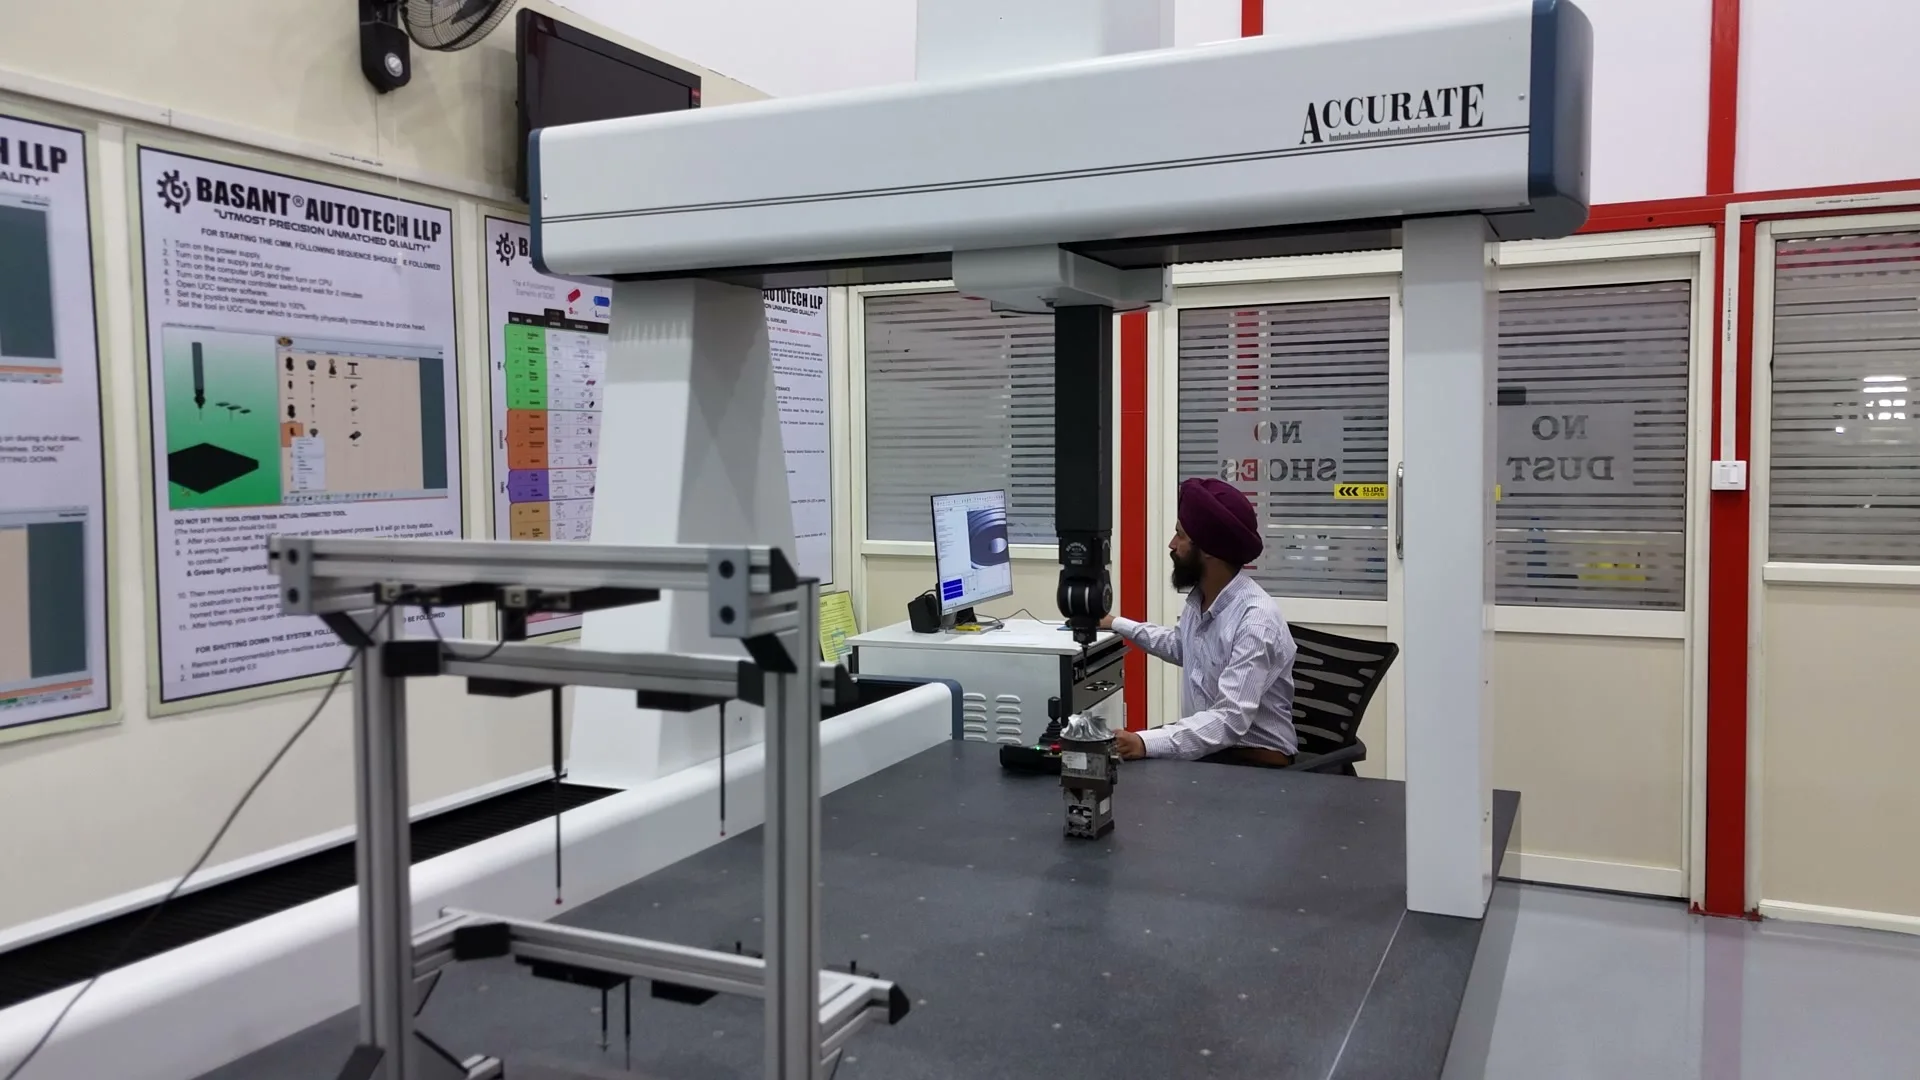
- 03 /CMM & Precision MetrologyDimensional inspection that proves a component meets its drawing, and records it.
- 04 /CAD/CAM EngineeringDigital manufacturing workflows connecting component design with efficient, verified machining strategies.
- 05 /3D Printing & PrototypingPrototype parts and fit-check models that shorten the path from a design to a machined, inspected component.
Engineering Support
Before the Machine Starts.
Every RFQ begins with technical evaluation.
Our engineering team reviews available drawings, models, materials, tolerances, quantities and inspection requirements before determining the manufacturing approach.
This allows potential manufacturing challenges to be identified before production begins.
Engineering Workflow
Scan. Engineer. Machine. Inspect.
Every component moves through an engineering-led workflow designed around manufacturability, repeatability, inspection and traceability. Precision is not a final check. It is built into the process.
- Engineering / 01Drawing ReceivedModels, drawings and requirements are checked for completeness and revision.
- Analysis / 02Manufacturability ReviewedGeometry, tolerances, material and inspection needs are reviewed before quotation.
- CAD/CAM / 03Toolpath EngineeredSetups, fixtures and toolpaths are planned and verified on screen.
- Machining / 04Component ProducedThe first part is machined and verified before the batch is released.
- Metrology / 05Dimensions VerifiedCritical features are measured on the CMM against the drawing.
- Quality / 06Process DocumentedInspection results and the approved process are recorded for the job.
- Traceability / 07Manufacturing RecordedJob, material and inspection records are kept against each order.
Component Types
What the Equipment Is Suited To
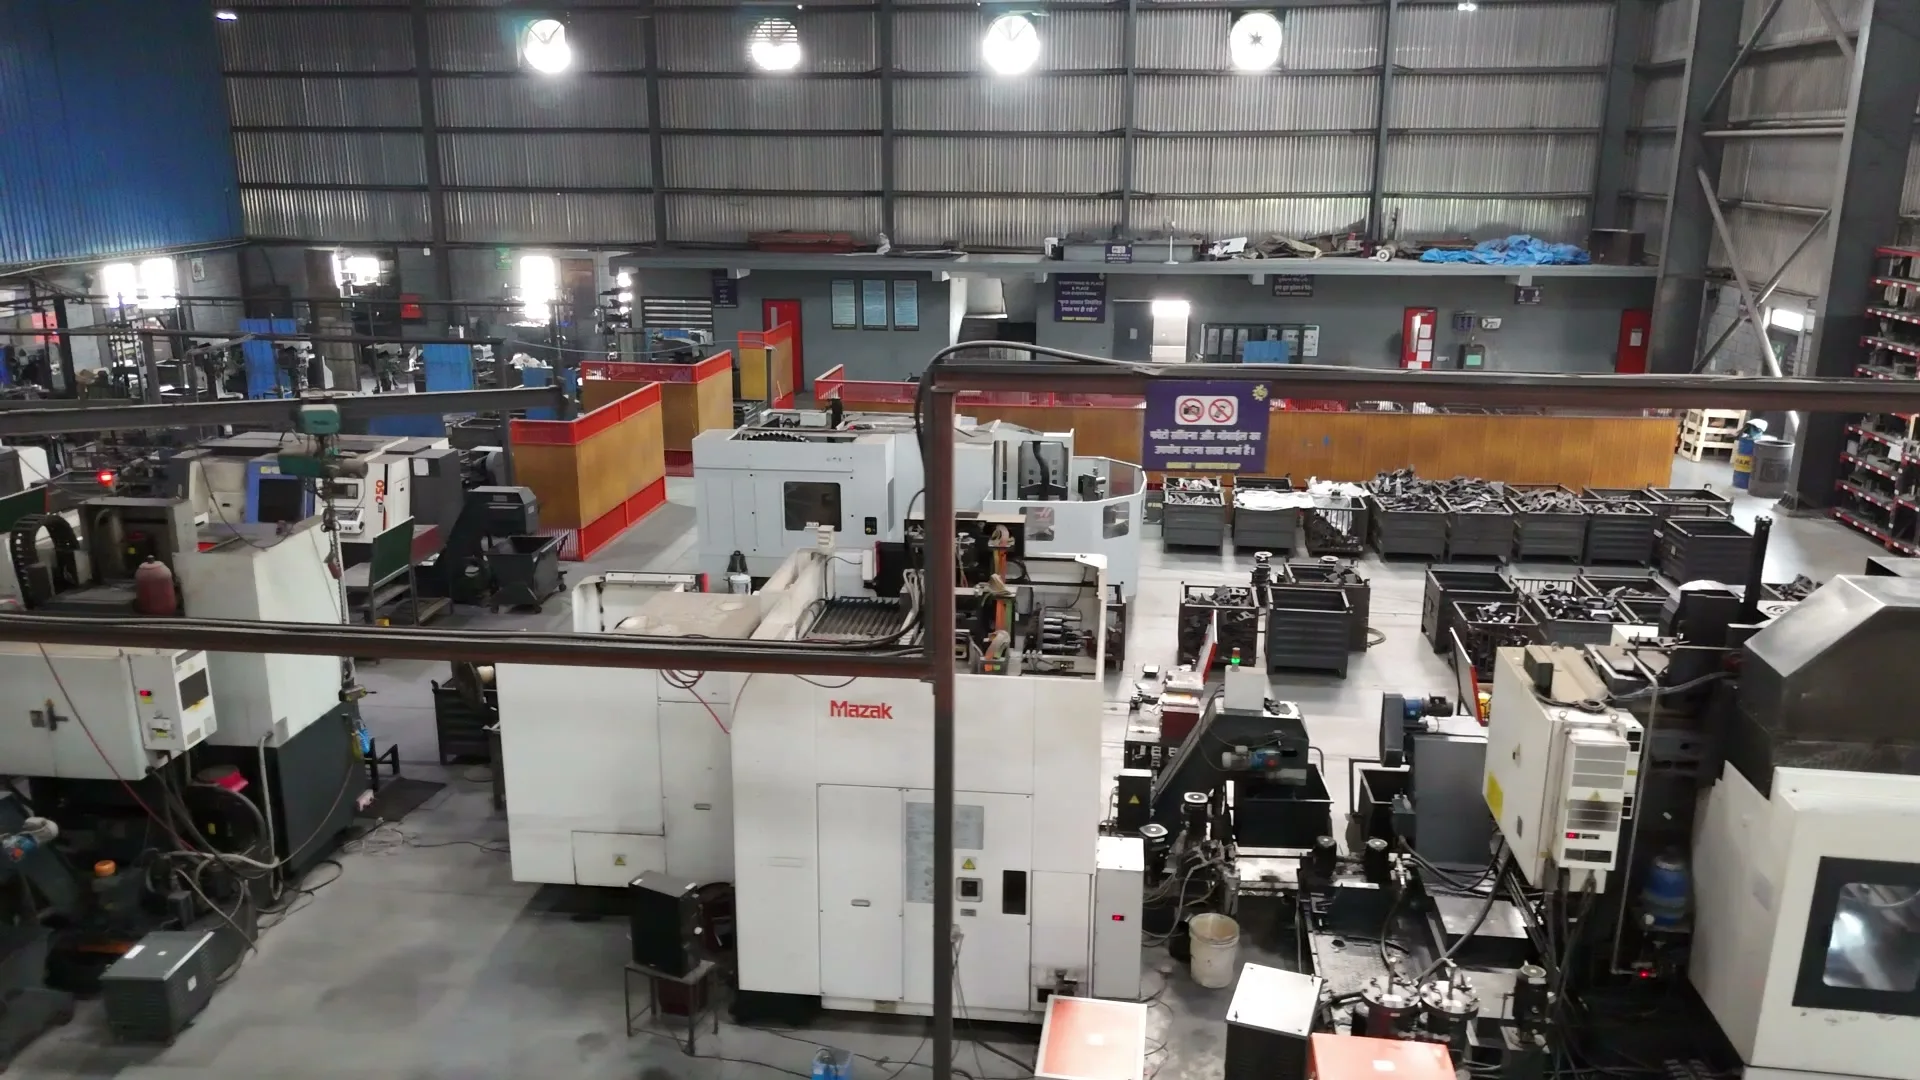
The 5-axis and horizontal machining centers suit multi-face parts whose features have to stay true to one another: housings, brackets and payload hardware, the aerospace component families Basant works to.
- Housings and enclosuresMulti-face parts with bores, pockets and sealing faces held to one another.
- Brackets and fittingsStructural parts with compound angles, machined in few setups.
- Manifolds and blocksManifolds, blocks and repeat batches that benefit from fixtured, multi-pallet production.
- Contoured geometrySwept and bladed surfaces cut with simultaneous 5-axis motion.
- Development hardwarePrototypes, test articles and small batches while a design matures.
- Legacy componentsParts with no surviving drawing, rebuilt from a sample and made again.
Why Basant
Six Reasons Engineers Send Us the Difficult Parts
- Ø1End-to-end engineeringReverse engineering, programming, machining and inspection are handled by one team, on one site.
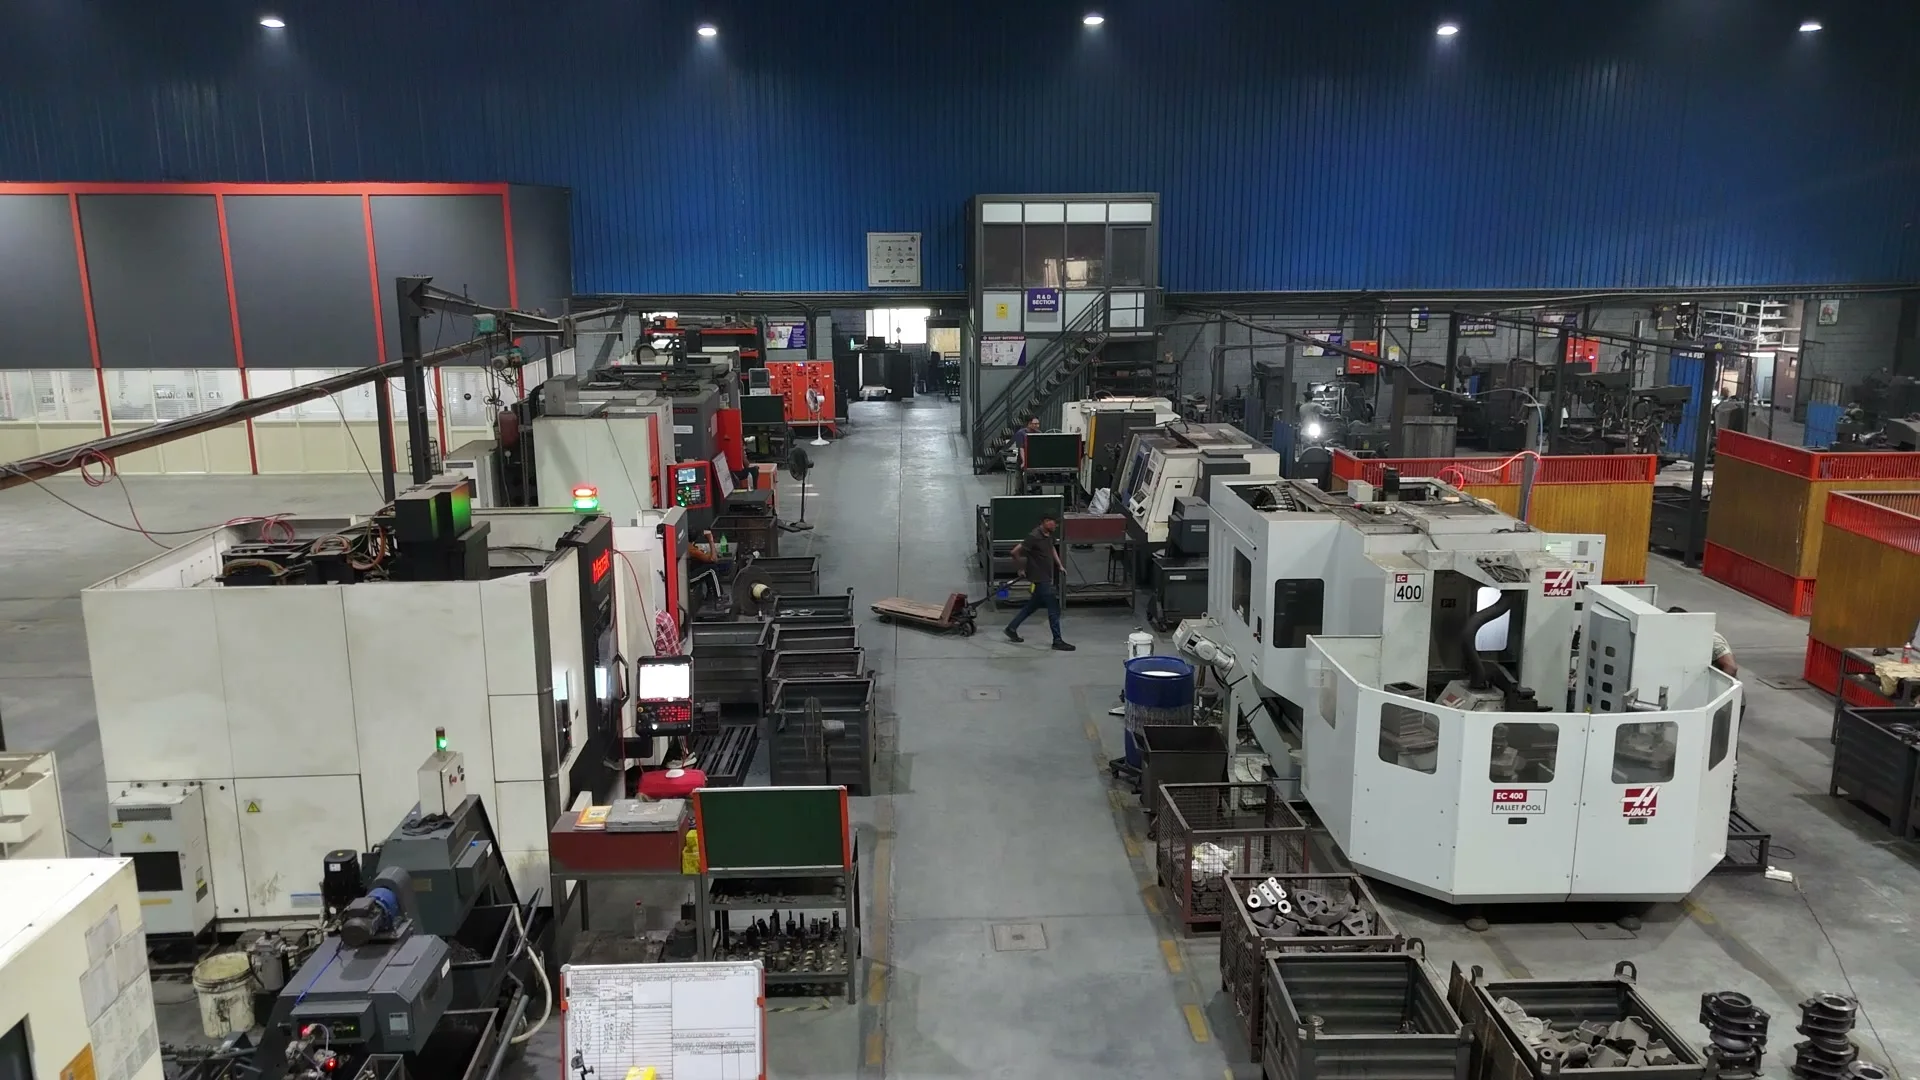
- Ø2Advanced equipmentSimultaneous 5-axis machining on a Mazak VARIAXIS C-600 and pallet-pool horizontal machining on a Haas EC-400.
- Ø3MetrologyA bridge-type CMM in a dedicated inspection room verifies what the machines produce.
- Ø4Development speedWith engineering and inspection beside the machines, questions raised on the first part are resolved without the job leaving the building.
- Ø5ConfidentialityAn NDA is available before any drawing is shared, and uploaded files are stored privately.
- Ø6Make in IndiaImported and legacy components can be developed for manufacture in India, from a sample or a drawing.
At a Glance
Capabilities at a Glance
Part-specific tolerances, sizes and lead times are confirmed in the engineering review.
| Parameter | Capability |
|---|---|
| Quality management system | AS9100:D and ISO 9001:2015 (Intertek, certificate 0255722-00, valid through September 1, 2029) |
| Certified scope | Manufacture of precision machined components and assemblies for aerospace, automotive and industrial applications |
| Reverse engineering | ISO 9001:2015 (QRO, certificate 305025110560Q): reverse engineering and manufacturing of precision engineering components |
| 5-axis machining | Mazak VARIAXIS C-600, simultaneous 5-axis and 3+2 |
| Horizontal machining | Haas EC-400 with pallet pool |
| Dimensional inspection | Bridge-type coordinate measuring machine with Renishaw UCC controller, in a dedicated inspection room |
| Engineering services | Reverse engineering, CAD/CAM programming, fixture and process planning |
| Prototyping | Printed form and fit models; machined prototypes in the specified material |
| Tolerances, part size, lead time | Confirmed feature by feature in the engineering review |
| Location | Jalandhar, Punjab, India |
FAQ
Questions We Are Asked First
- Precision machined components and assemblies for aerospace and space hardware. We reverse engineer, program, machine and inspect them in Jalandhar, India, under an AS9100:D certified quality management system.
- AS9100:D and ISO 9001:2015 by Intertek (certificate 0255722-00, valid through September 1, 2029) for the manufacture of precision machined components and assemblies for aerospace, automotive and industrial applications, and ISO 9001:2015 by QRO for reverse engineering and manufacturing.
- Send a 3D model (STEP) and a 2D drawing (PDF or DWG) with the material, tolerances, finish, quantity and quality requirements. An engineer reviews the files, raises any manufacturability questions and replies with a quotation.
- Yes. The sample is measured, rebuilt as a CAD model and documented on a manufacturing drawing, then a prototype is machined and checked against it.
- Achievable tolerance depends on the feature, the material and the size of the part, so we confirm it feature by feature during the engineering review instead of quoting one headline number. Mark the critical dimensions on your drawing and we will tell you how each will be machined and measured.
- Not through this website. If your data is subject to ITAR, EAR or similar controls, contact us before sending anything so that a compliant route can be agreed.
- Yes. Request an NDA from the contact page before you upload anything; files sent through this website are stored privately and are only seen by the team reviewing your inquiry.