Precision Without Proof Is Only a Claim.

Our quality philosophy is built around measurement, documentation, process control and traceability. The quality management system is certified to AS9100:D and ISO 9001:2015 by Intertek.

Quality Approach

Inspect the Component. Understand the Process.

Inspection is not treated only as a final manufacturing stage. Quality requirements influence planning, machining, measurement and documentation throughout the production process.

This allows manufacturing decisions to be evaluated against defined customer and drawing requirements.

CMM inspection room, Basant plant

Certifications

Certified to AS9100:D.

Basant Autotech’s quality management system is certified to AS9100:D and ISO 9001:2015 by Intertek (certificate 0255722-00, valid through September 1, 2029) for the manufacture of precision machined components and assemblies for aerospace, automotive and industrial applications.

Basant Autotech LLP certifications. Copies of the certificates are available on request.
CertificationScopeCertification bodyCertificate no.Valid through
AS9100:D and ISO 9001:2015Manufacture of precision machined components and assemblies for aerospace, automotive and industrial applications.Intertek0255722-00September 1, 2029
ISO 9001:2015Reverse engineering and manufacturing of precision engineering components.QRO305025110560QNovember 4, 2028
ZED GoldGold level under the MSME Sustainable (ZED) Certification Scheme (Zero Defect Zero Effect).Ministry of MSME, Government of India16052025_017336Three years from May 16, 2025
  • Intertek

    AS9100:D · ISO 9001:2015

    Manufacture of precision machined components and assemblies for aerospace, automotive and industrial applications.

    Certificate no.
    0255722-00
    Valid through
    September 1, 2029
  • QRO

    ISO 9001:2015

    Reverse engineering and manufacturing of precision engineering components.

    Certificate no.
    305025110560Q
    Valid through
    November 4, 2028
  • Ministry of MSME, Government of India

    MSME Sustainable (ZED) Certification: Gold

    Gold level under the MSME Sustainable (ZED) Certification Scheme (Zero Defect Zero Effect).

    Certificate no.
    16052025_017336
    Valid through
    Three years from May 16, 2025

Basant Autotech LLP certifications. Copies of the certificates are available on request.

  • RecognitionEEPC India Green AwardsEngineering Manufacturing Excellence: Silver Award Winner, Small / Micro Enterprise Category

Aerospace Quality

What AS9100:D Adds

AS9100:D builds on ISO 9001:2015 with requirements written for aviation, space and defense organizations. In Basant’s quality system they show up as six disciplines.

  • Ø1Risk managementManufacturing risks are identified in the engineering review, before production begins.
  • Ø2Configuration controlParts are made and inspected to the drawing revision on the order.
  • Ø3First article inspectionThe first part from a new process is fully verified before the batch is released.
  • Ø4TraceabilityJob, material and inspection records are kept against each order.
  • Ø5Control of nonconforming productAn out-of-tolerance part is identified, segregated and reviewed, and is not released unless you accept it in writing.
  • Ø6Continuous improvementContinuous advancement of people, technology and processes.

First Article Inspection

Prove the Process on the First Part.

First Article Inspection verifies that the manufacturing process can produce a component to its engineering requirements before production progresses further.

Tell us in the RFQ that AS9102 forms are required and the inspection plan and report are prepared in that format for the first article.

AS9102 forms, prepared for the first article when the order calls for them
  1. Form 1Part number accountabilityPart identity, drawing revision, and whether the FAI is full or partial.
  2. Form 2Product accountabilityMaterials, special processes and functional tests, with their certifications.
  3. Form 3Characteristic accountabilityEvery design characteristic, its requirement and the measured result.
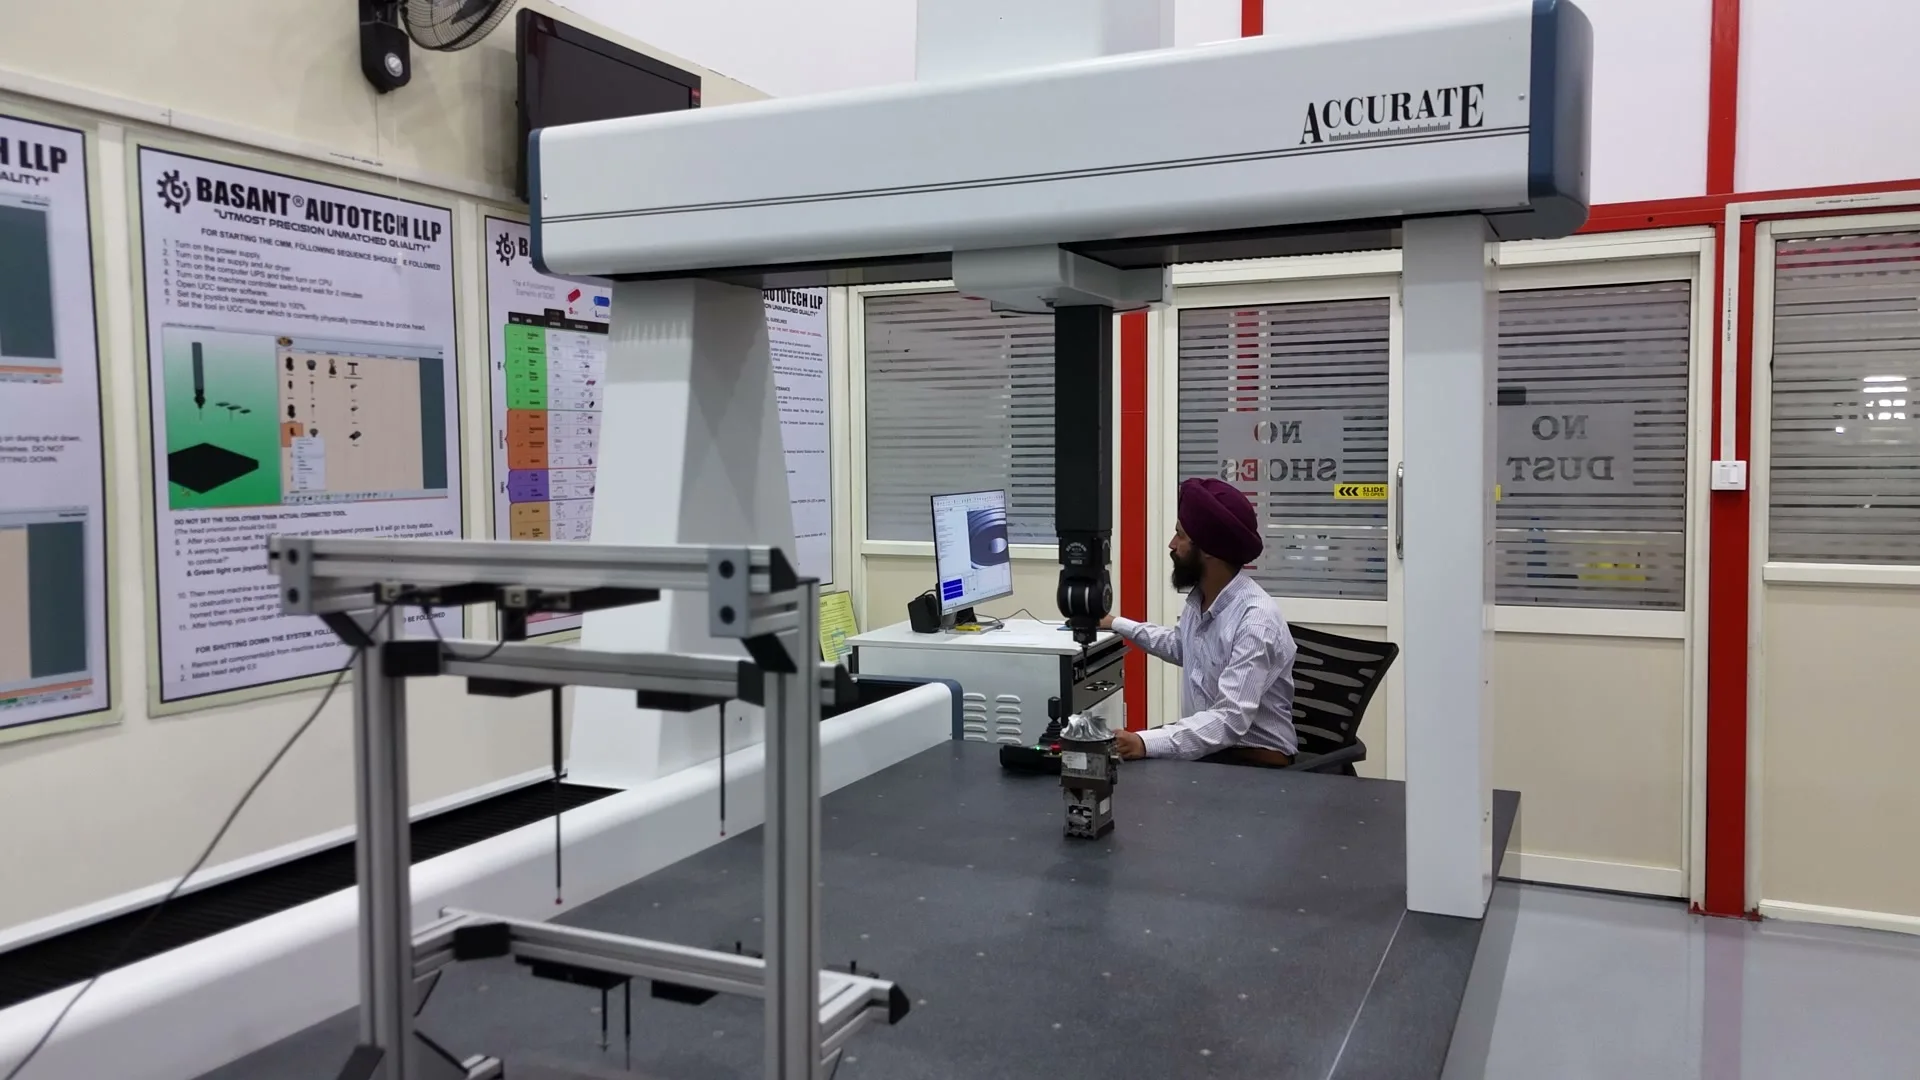
Coordinate measuring machine in the inspection room at the Basant plant
CMM inspection room, Basant plant

Dimensional Verification (CMM)

Measure. Verify. Document.

Dimensional inspection supports component validation against customer drawings and defined requirements.

Measurement is carried out on a bridge-type coordinate measuring machine with a Renishaw UCC controller, in a dedicated inspection room separate from the shop floor.

Every CMM report records, for each characteristic

  • The nominal value.
  • The tolerance.
  • The measured value.
  • The deviation.
  • An in- or out-of-tolerance result.

Traceability

Know the Journey of the Component.

Traceability supports controlled manufacturing by connecting components with relevant production, inspection and documentation records.

  • Ø1Material certificationMaterial certification is kept with the job record, so a delivered part can be traced to its material.
  • Ø2In-process controlCritical features are checked during production, so variation is found while the job is still on the machine and can be corrected.
  • Ø3Inspection recordsInspection results are kept with each order, so a component can be traced back to how it was made and measured.
  • Ø4Drawing revisionParts are made and inspected to the revision on the order, and revisions are tracked through the job.

How a Program Starts

From Inquiry to First Article

Every new part follows the same route, so the first article proves the process that production will run.

  1. Ø1NDARequested and signed before any drawing is exchanged, if you need one.
  2. Ø2RFQDrawings, models, material and quality requirements are submitted.
  3. Ø3Engineering reviewManufacturability, special requirements and the inspection plan are agreed.
  4. Ø4First articleThe first part is machined, fully inspected and reported.
  5. Ø5ProductionBatches run to the approved process, with records kept for each.

Export-controlled data

Do not upload ITAR, EAR or other export-controlled technical data through this website. Contact us first so that an appropriate way to exchange it can be agreed.

FAQ

Quality: Common Questions

“Manufacture of precision machined components and assemblies for aerospace, automotive and industrial applications”, certified by Intertek to AS9100:D and ISO 9001:2015, certificate 0255722-00, valid through September 1, 2029.
ISO 9001:2015 for the reverse engineering and manufacturing of precision engineering components (QRO, certificate 305025110560Q) and ZED Gold under the MSME Sustainable (ZED) Certification Scheme (certificate 16052025_017336).
Tell us in the RFQ that AS9102 forms are required and the inspection plan and report are prepared in that format for the first article.
The documentation is agreed at order: typically a dimensional inspection report, with a first article inspection report and material certification where the drawing or purchase order requires them.
It is identified, segregated and reviewed under the nonconformance procedure of the quality management system, and it is not released unless you accept it in writing.
Material certification and inspection records are kept with the job record for each order, so a delivered part can be traced to its material and its measurements.
List the special processes and any required approvals on the drawing or in the RFQ. We confirm how each will be carried out and certified as part of the engineering review, before quotation.
Not through this website. If your data is subject to ITAR, EAR or similar controls, contact us before sending anything so that a compliant route can be agreed.
Customer visits and audits at the Jalandhar plant are arranged on request. Ask through the contact page.
Ask us for a copy through the contact page; each certificate carries its number and the issuing body.

Next Step

Have a componentchallenge?

Send us your drawings, CAD files and requirements. An engineer reviews every inquiry and comes back with manufacturability questions, the proposed route and a quotation.