CMM & Precision Metrology
Measure. Verify. Document.
Dimensional inspection that proves a component meets its drawing, and records it.
CMM & Inspection
Manufacturing precision is only valuable when it can be verified.
Dimensional inspection validates each component against the customer drawing and the requirements defined at order. Our inspection approach is designed to identify dimensional variation, maintain process control and support traceability.
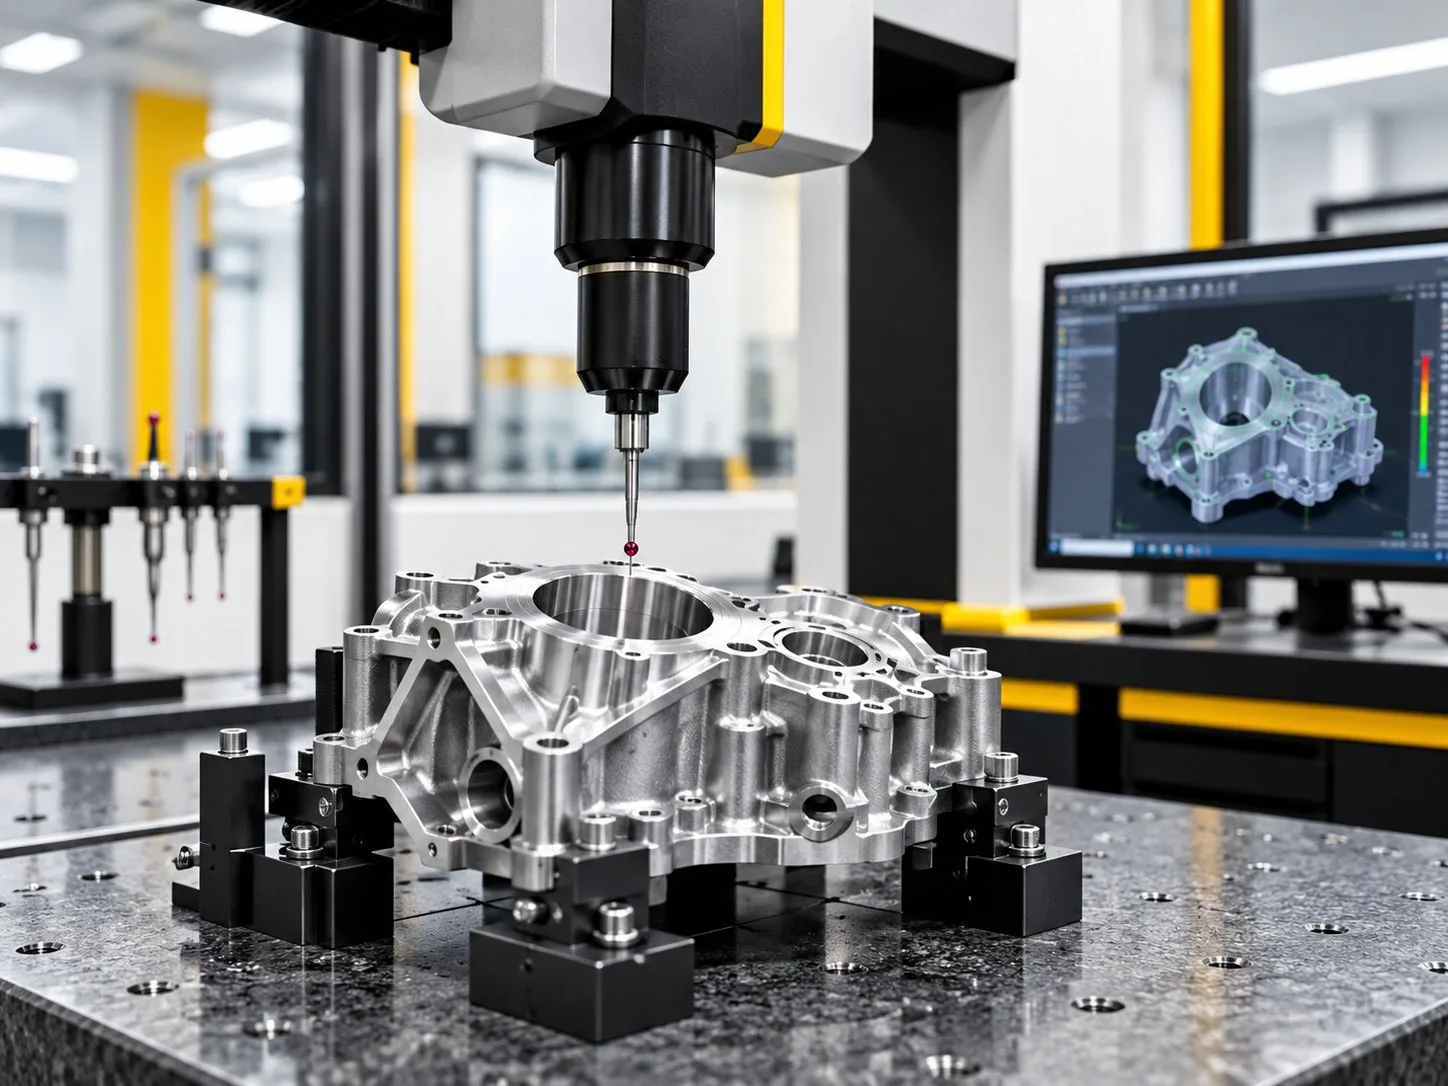
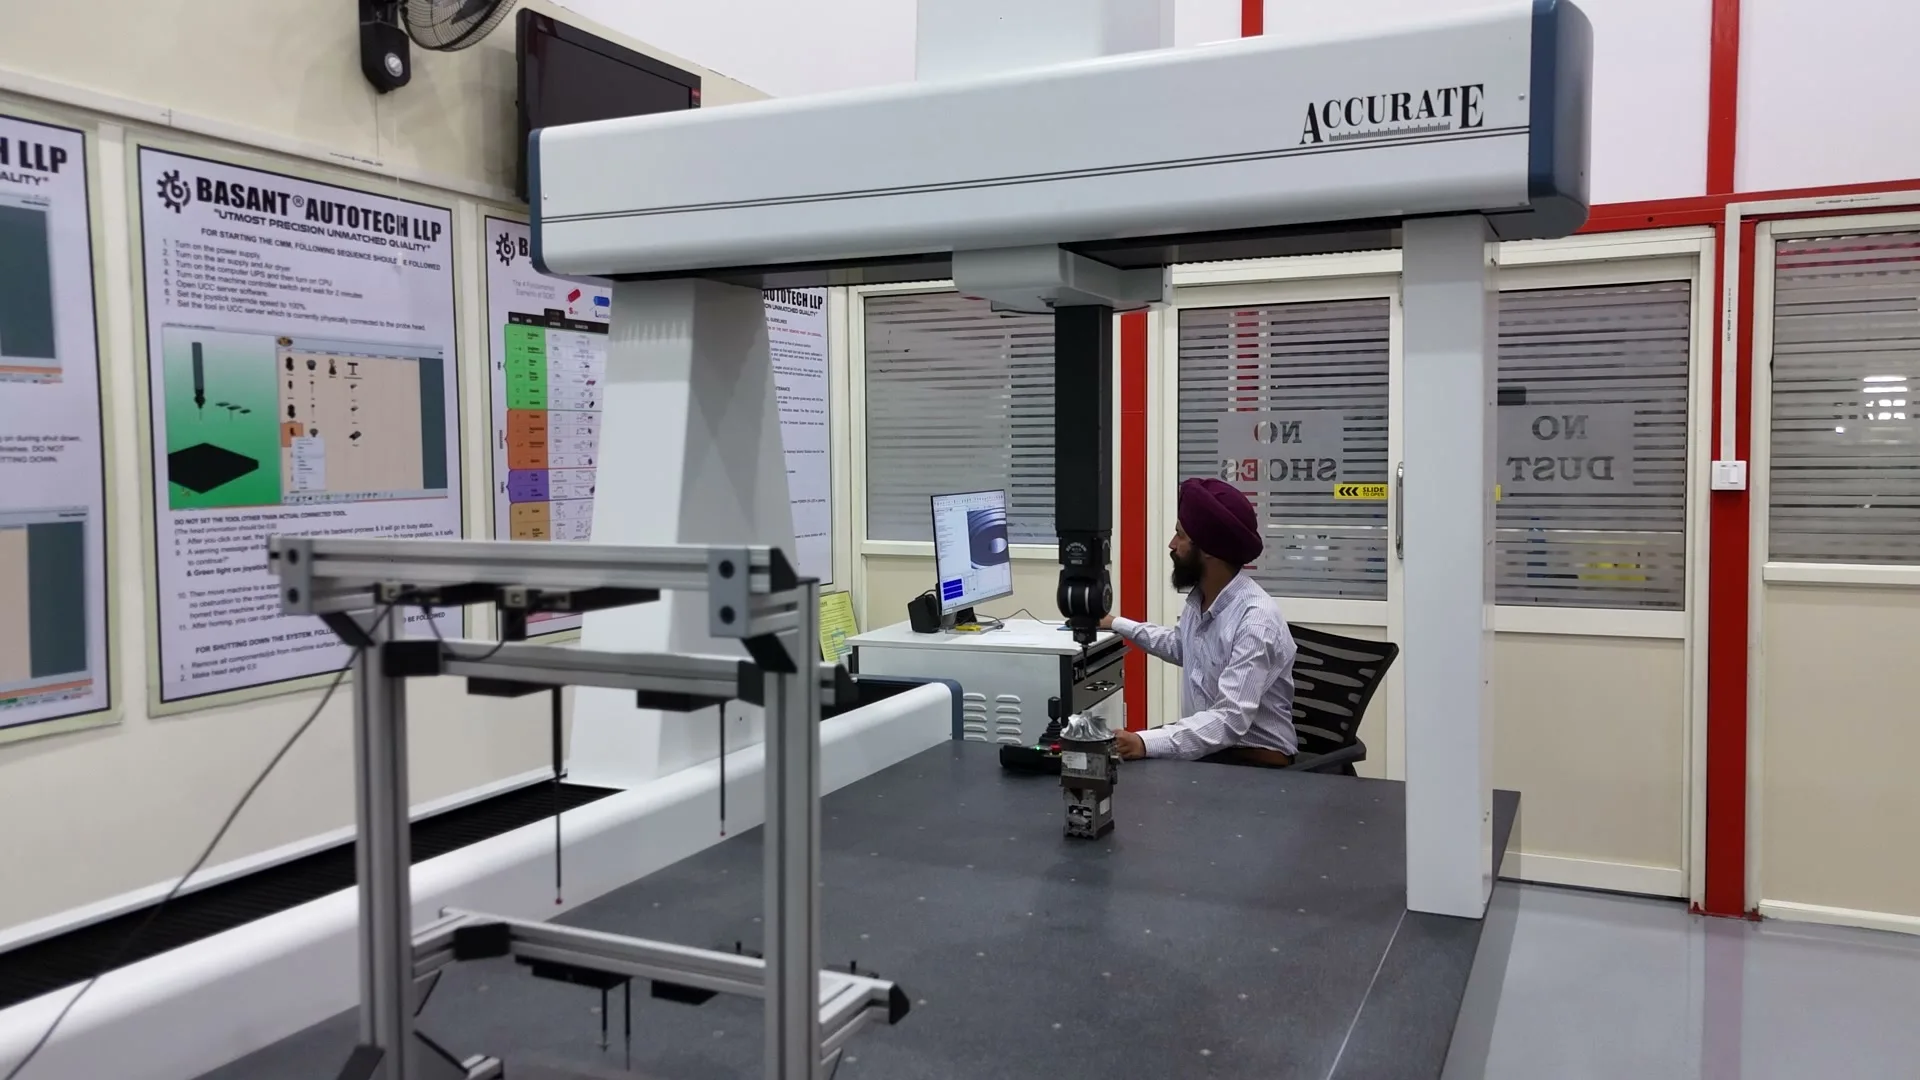
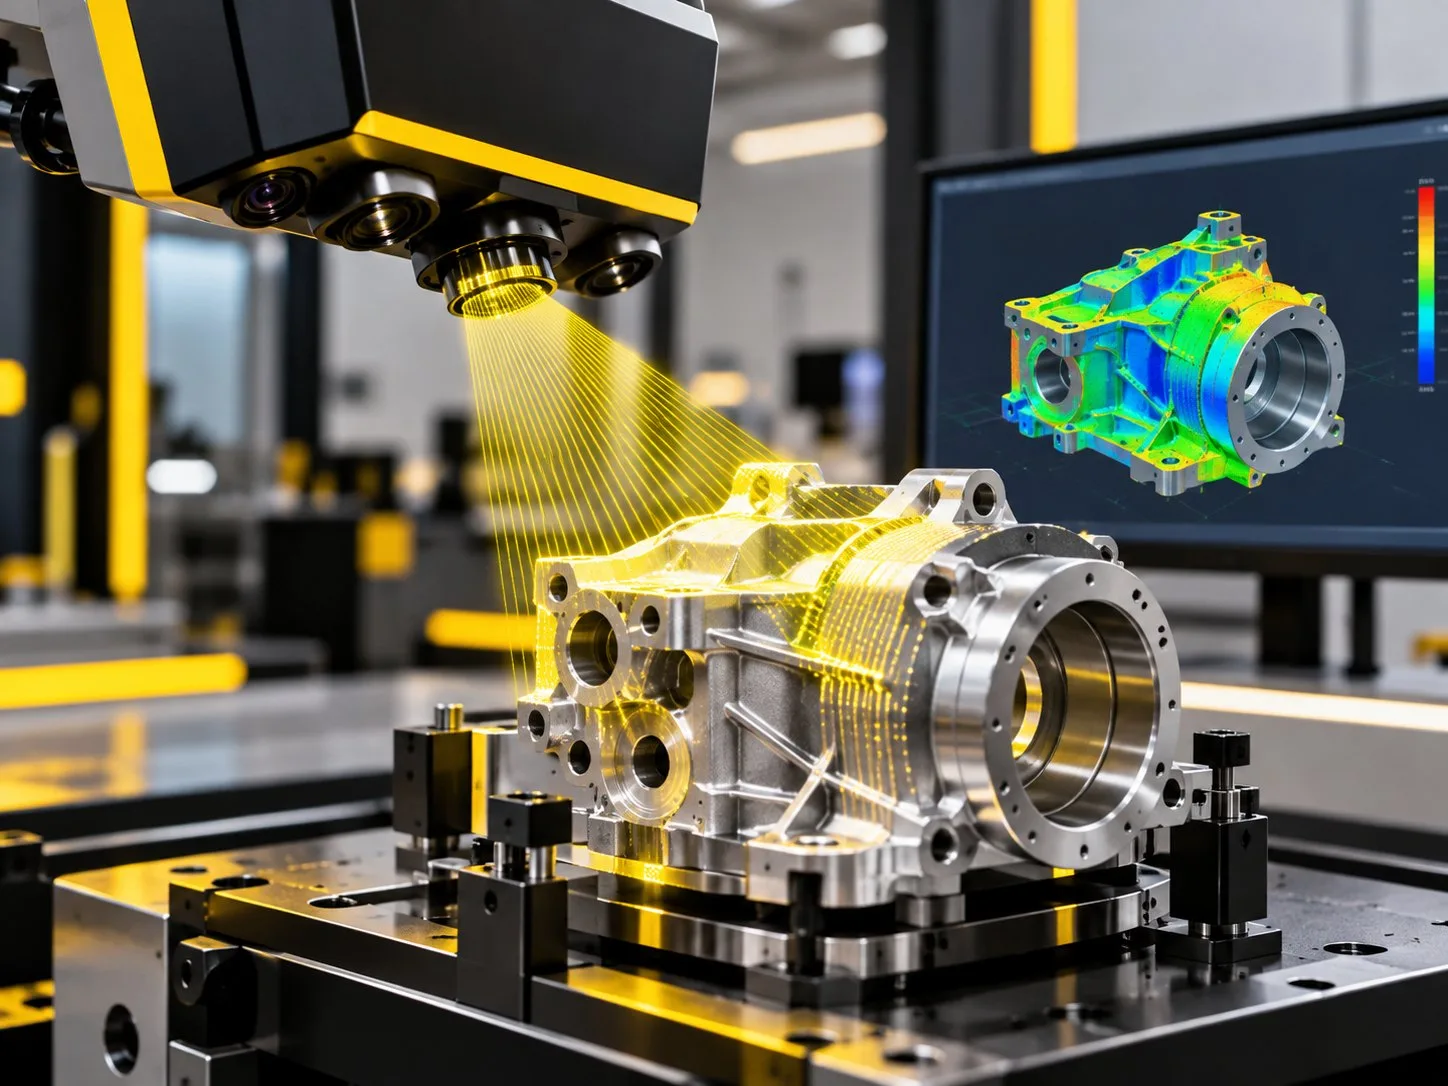
Measurement is carried out on a bridge-type coordinate measuring machine with a Renishaw UCC controller, in a dedicated inspection room separate from the shop floor.
Scope
What It Covers
Dimensional inspection that proves a component meets its drawing, and records it.
- Ø1First article inspectionThe first part off a new process is fully measured before the batch is released, on AS9102 forms when the order calls for them.
- Ø2In-process inspectionCritical features are checked during production so drift is caught early.
- Ø3Final inspectionParts are verified against the drawing before dispatch.
- Ø4Inspection reportsMeasured values are recorded against nominal and tolerance, feature by feature.
Specifications
Capability at a Glance
Part-specific tolerances, sizes and lead times are confirmed in the engineering review, feature by feature.
| Parameter | Capability |
|---|---|
| Quality management system | AS9100:D and ISO 9001:2015 (Intertek, certificate 0255722-00) |
| Inspection equipment | Accurate CMM with Renishaw UCC controller |
| Environment | Dedicated inspection room, separate from the shop floor |
| Reports | Dimensional inspection reports; first article reports on AS9102 forms on request |
| Measuring volume and uncertainty | Confirmed for each critical characteristic in the engineering review |
Engineering Support
Before the Machine Starts.
Every RFQ begins with technical evaluation.
Our engineering team reviews available drawings, models, materials, tolerances, quantities and inspection requirements before determining the manufacturing approach.
This allows potential manufacturing challenges to be identified before production begins.
CMM inspection room, Basant plant
Advantages
Why CMM & Precision Metrology at Basant
- Ø1Dedicated roomThe CMM sits in its own inspection room, away from the heat and vibration of machining.
- Ø2Geometric tolerancesPosition, profile, flatness and runout are evaluated to the datum scheme on the drawing.
- Ø3Feedback to the machineResults reach the machinist while the job is still set up.
- Ø4Documented resultsReports are kept with the job record and supplied as agreed at order.
- Ø5Supports reverse engineeringThe same equipment captures critical features of sample parts.
- Ø6Certified systemInspection is controlled under an AS9100:D certified quality management system.
Process
How the Work Runs
Every job follows the same controlled sequence, from the first look at the drawing to the recorded result.
- Ø1Inspection planCritical features, datums and the reporting format are agreed at order.
- Ø2ProgramA measurement routine is written from the drawing or CAD model.
- Ø3MeasureThe part is fixtured, aligned to its datums and measured.
- Ø4ReportActual values are reported against nominal and tolerance.
- Ø5RecordResults are filed with the job for traceability.
FAQ
Common Questions
- A bridge-type coordinate measuring machine (Accurate CMM with Renishaw UCC controller), housed in a dedicated inspection room.
- For each characteristic: the nominal value, the tolerance, the measured value and the deviation, with an in- or out-of-tolerance result, identified against the drawing.
- Yes. Tell us the format you require when you send the RFQ (for example AS9102 forms) so the inspection plan is built around it.
- Send the drawing and a description of the part. We will confirm whether it fits our measuring equipment and what the report would cover.
- Measuring uncertainty depends on the feature, its size and how it is fixtured. We confirm what can be verified for each critical characteristic during the engineering review.
- A 3D model (STEP) together with a 2D drawing (PDF or DWG) that carries the tolerances, material, finish, quantity and quality requirements. If you only have a sample part or a sketch, send what you have. The engineering review will tell you what else is needed.
More Capabilities
Scan. Engineer. Machine. Inspect.
One integrated engineering workflow, on one site.
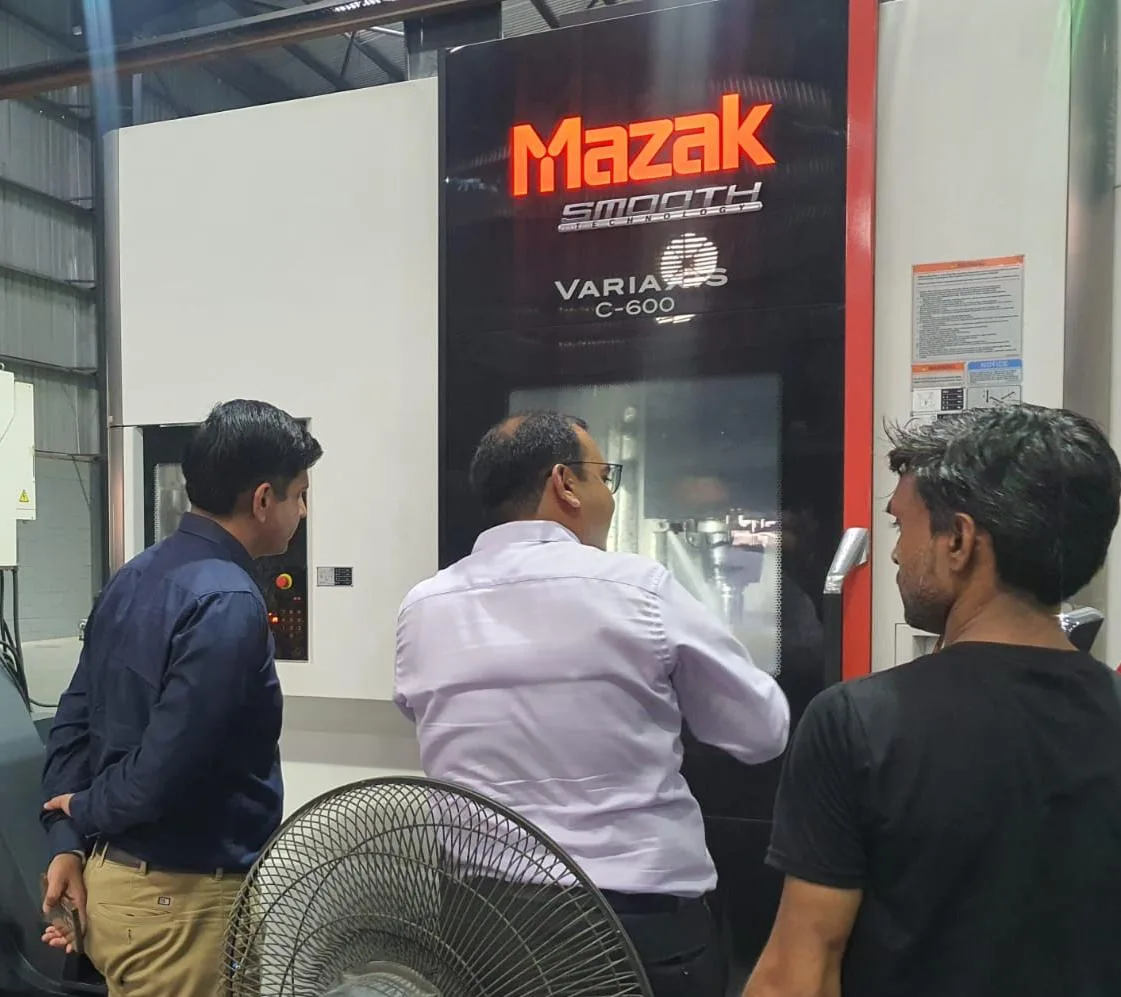
- 01 /5-Axis MachiningComplex, multi-face components machined in fewer setups, with the datum structure kept intact.
- 02 /Reverse Engineering & 3D ScanningFrom a physical sample to a model and a drawing you can manufacture and inspect against.
- 03 /CAD/CAM EngineeringDigital manufacturing workflows connecting component design with efficient, verified machining strategies.
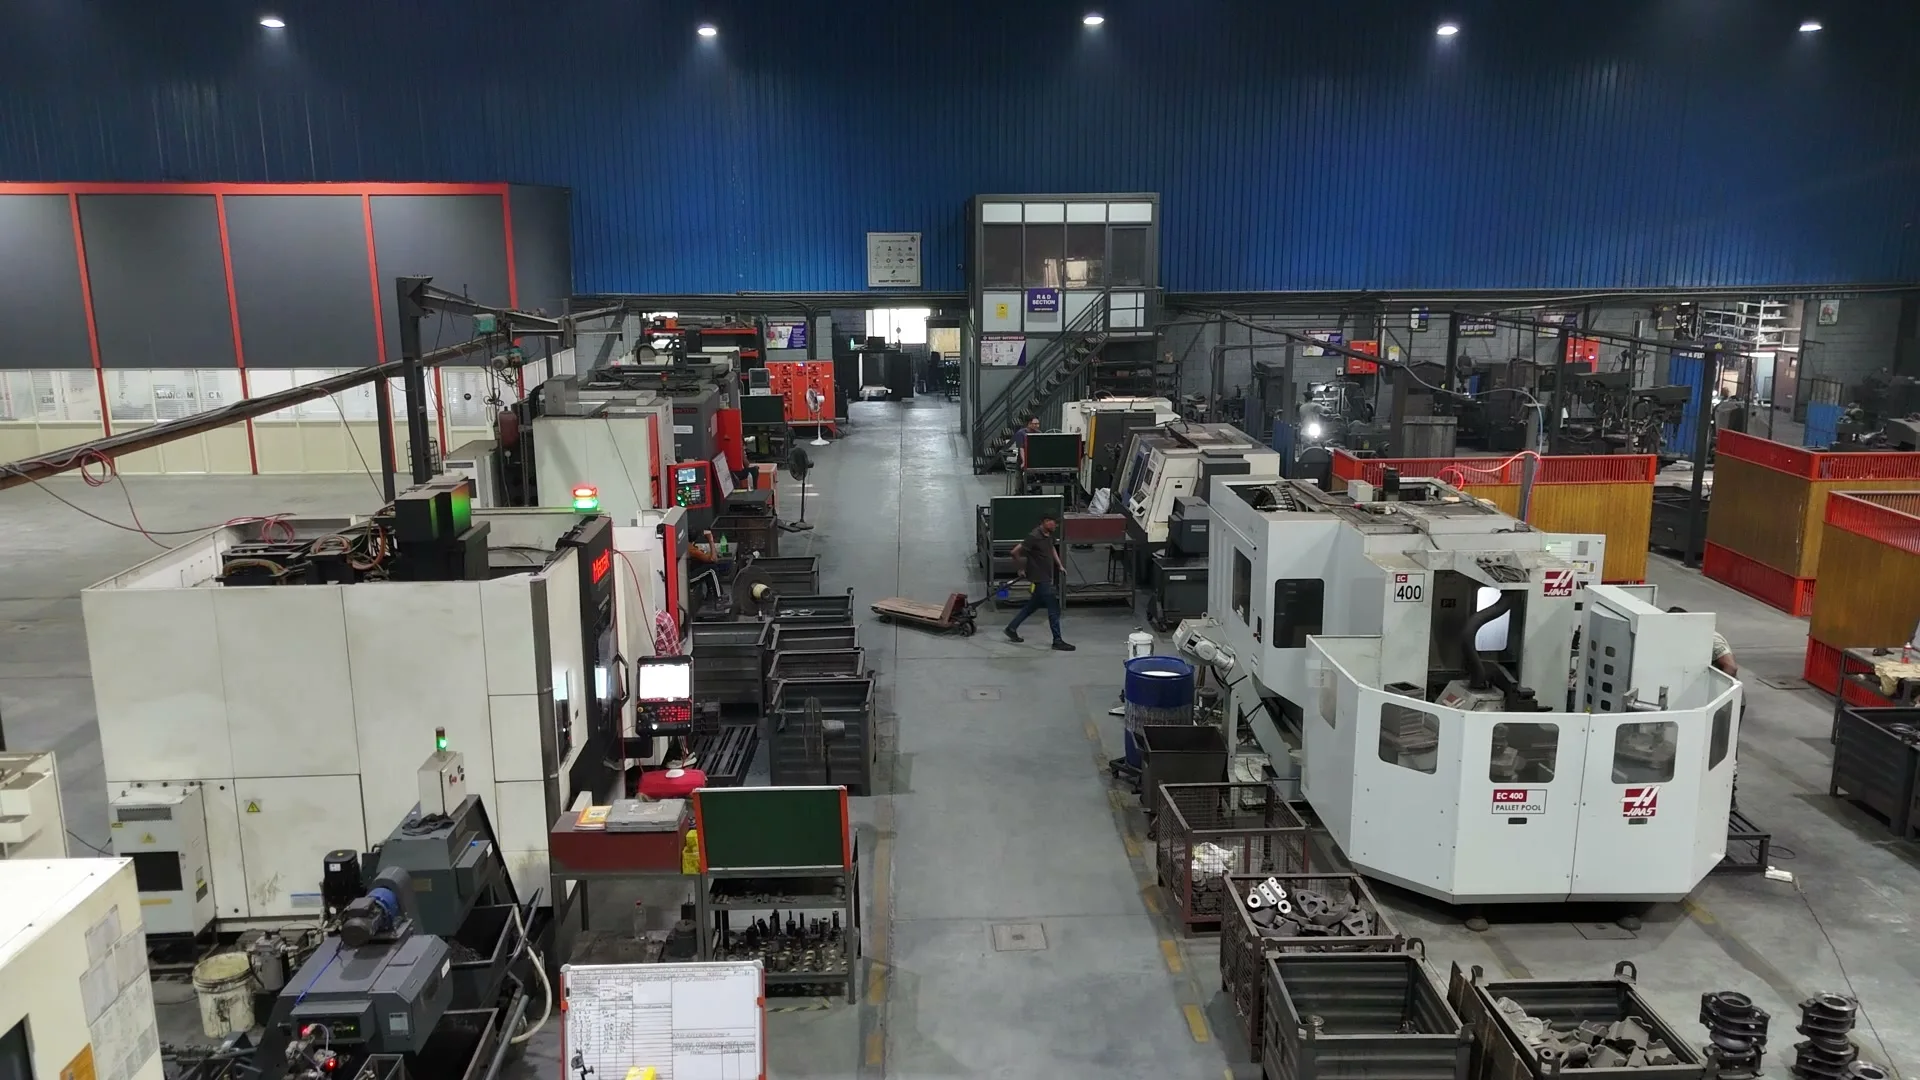
- 04 /3D Printing & PrototypingPrototype parts and fit-check models that shorten the path from a design to a machined, inspected component.