From Sample or Idea to Precision-Validated Component.
Reverse Engineering • 5-Axis Machining • Advanced Metrology
AS9100:D certified precision manufacturing for aerospace, space and industrial programs, engineered, machined and inspected under one roof in Jalandhar, India.
 LatestCertified to AS9100:D by Intertek* Footage: NASA, Earth from the International Space Station.
- AS9100:D
- ISO 9001:2015
- ZED Gold
- 5-Axis Machining
- CMM Inspection
- Jalandhar, India
Aerospace & Space
Flight hardware asks for more than a tight tolerance.
It asks for a process that is planned before the first cut, verified on the first part, and recorded for every part after it.
Housings · Brackets · Payload Hardware
Multi-face parts, held to one another.
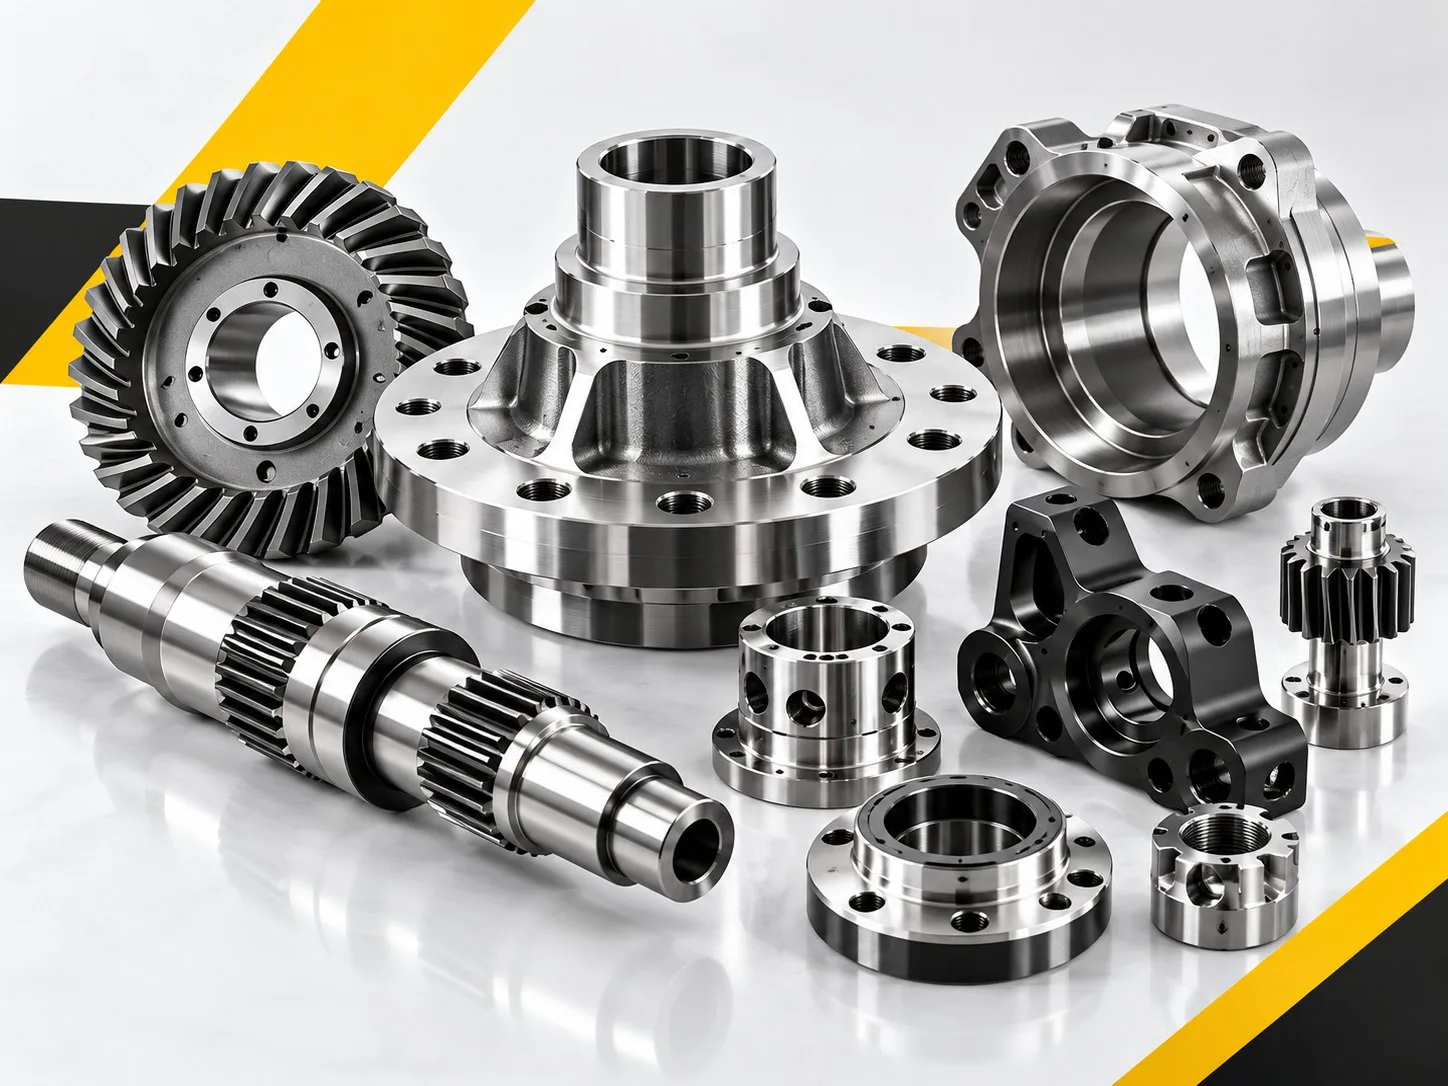
Housings with bores, pockets and sealing faces, and structural brackets with compound angles, machined in few setups on simultaneous 5-axis.
Prototype to Production
Prove the design before the batch.
Prototypes answer the questions a drawing cannot. What is learned from the first part (fixtures, programs, inspection plan) carries straight into production.
What We Do
From Drawing to Finished Component
Reverse engineering, CAD/CAM, 5-axis machining and CMM metrology are run as one workflow, for components where accuracy, consistency and traceability matter.
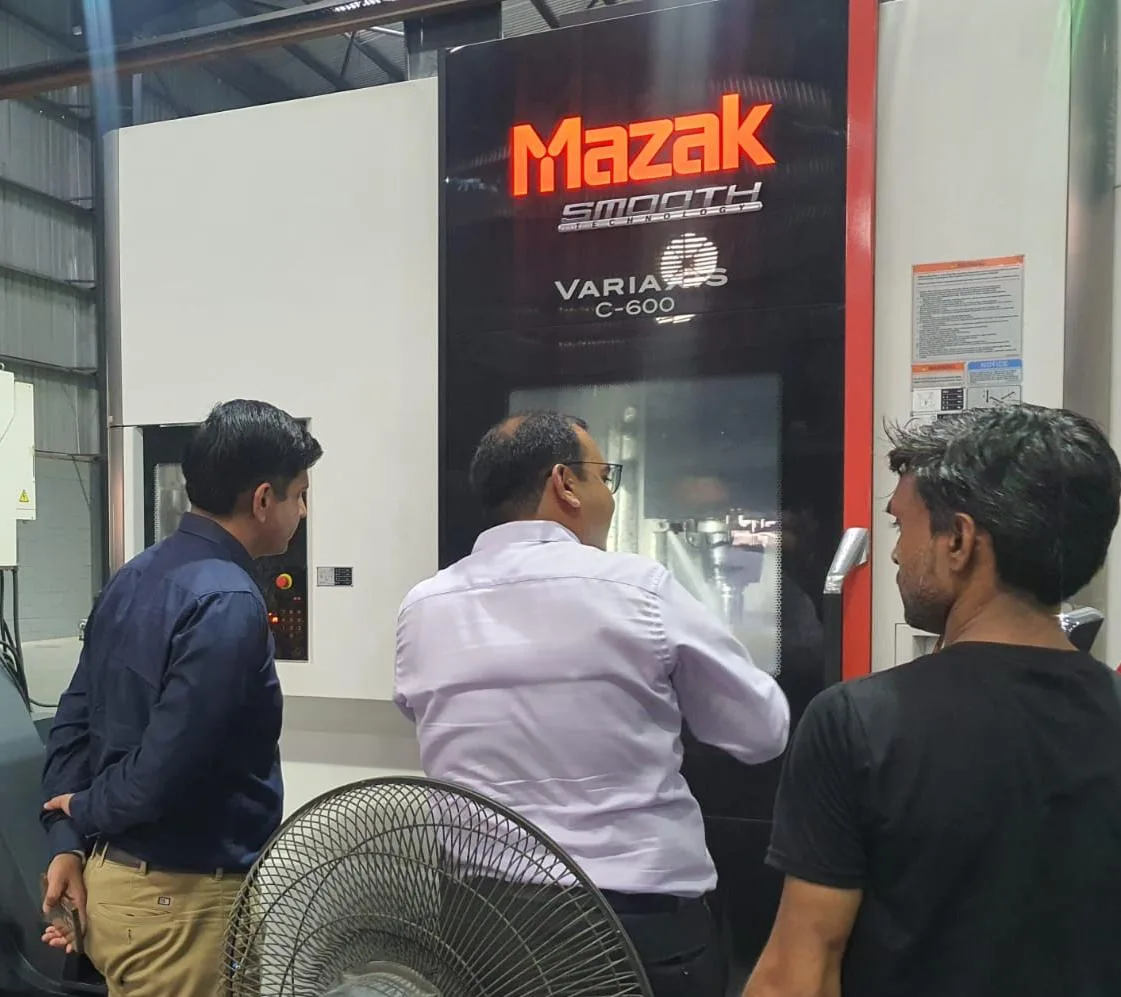
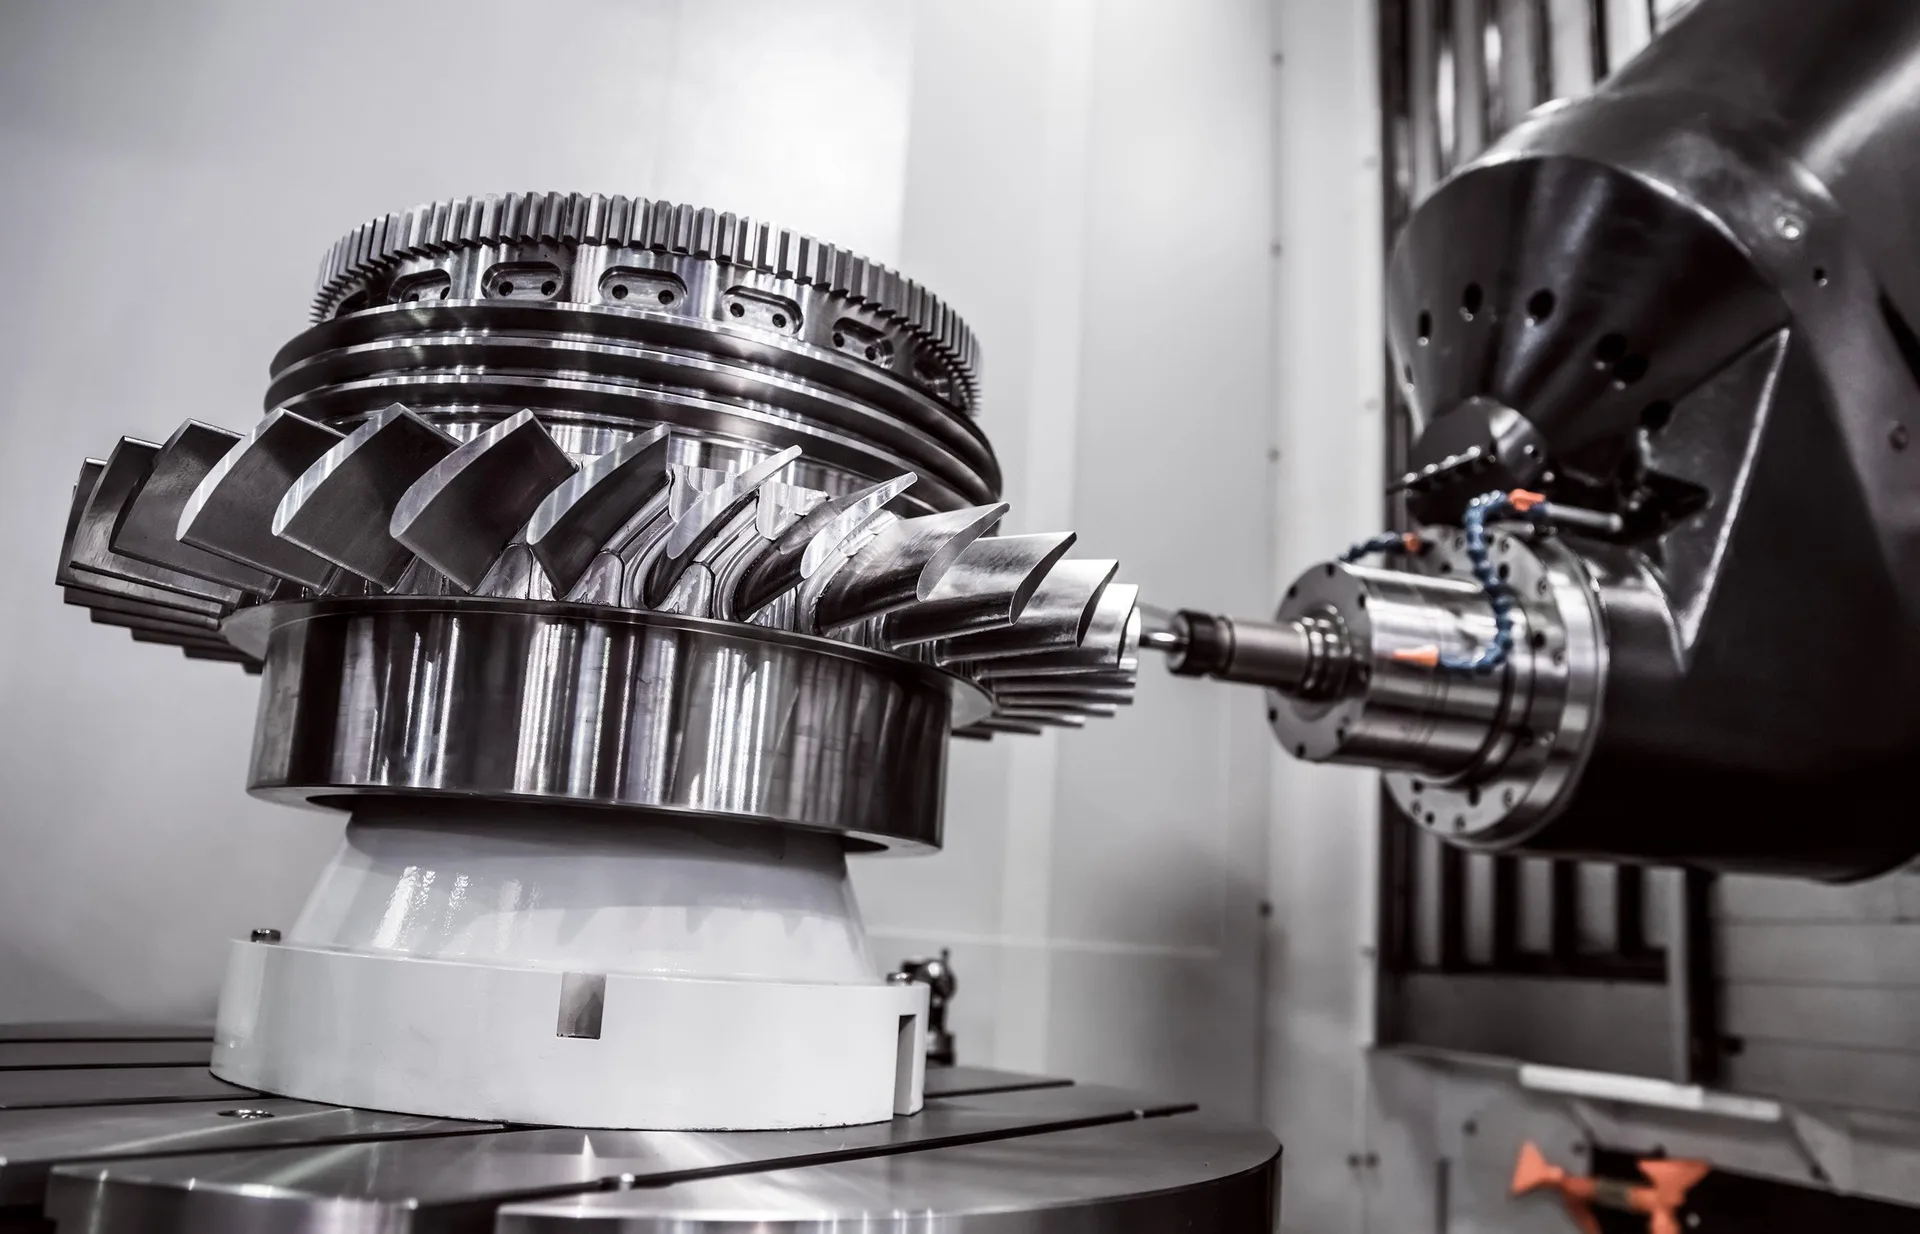
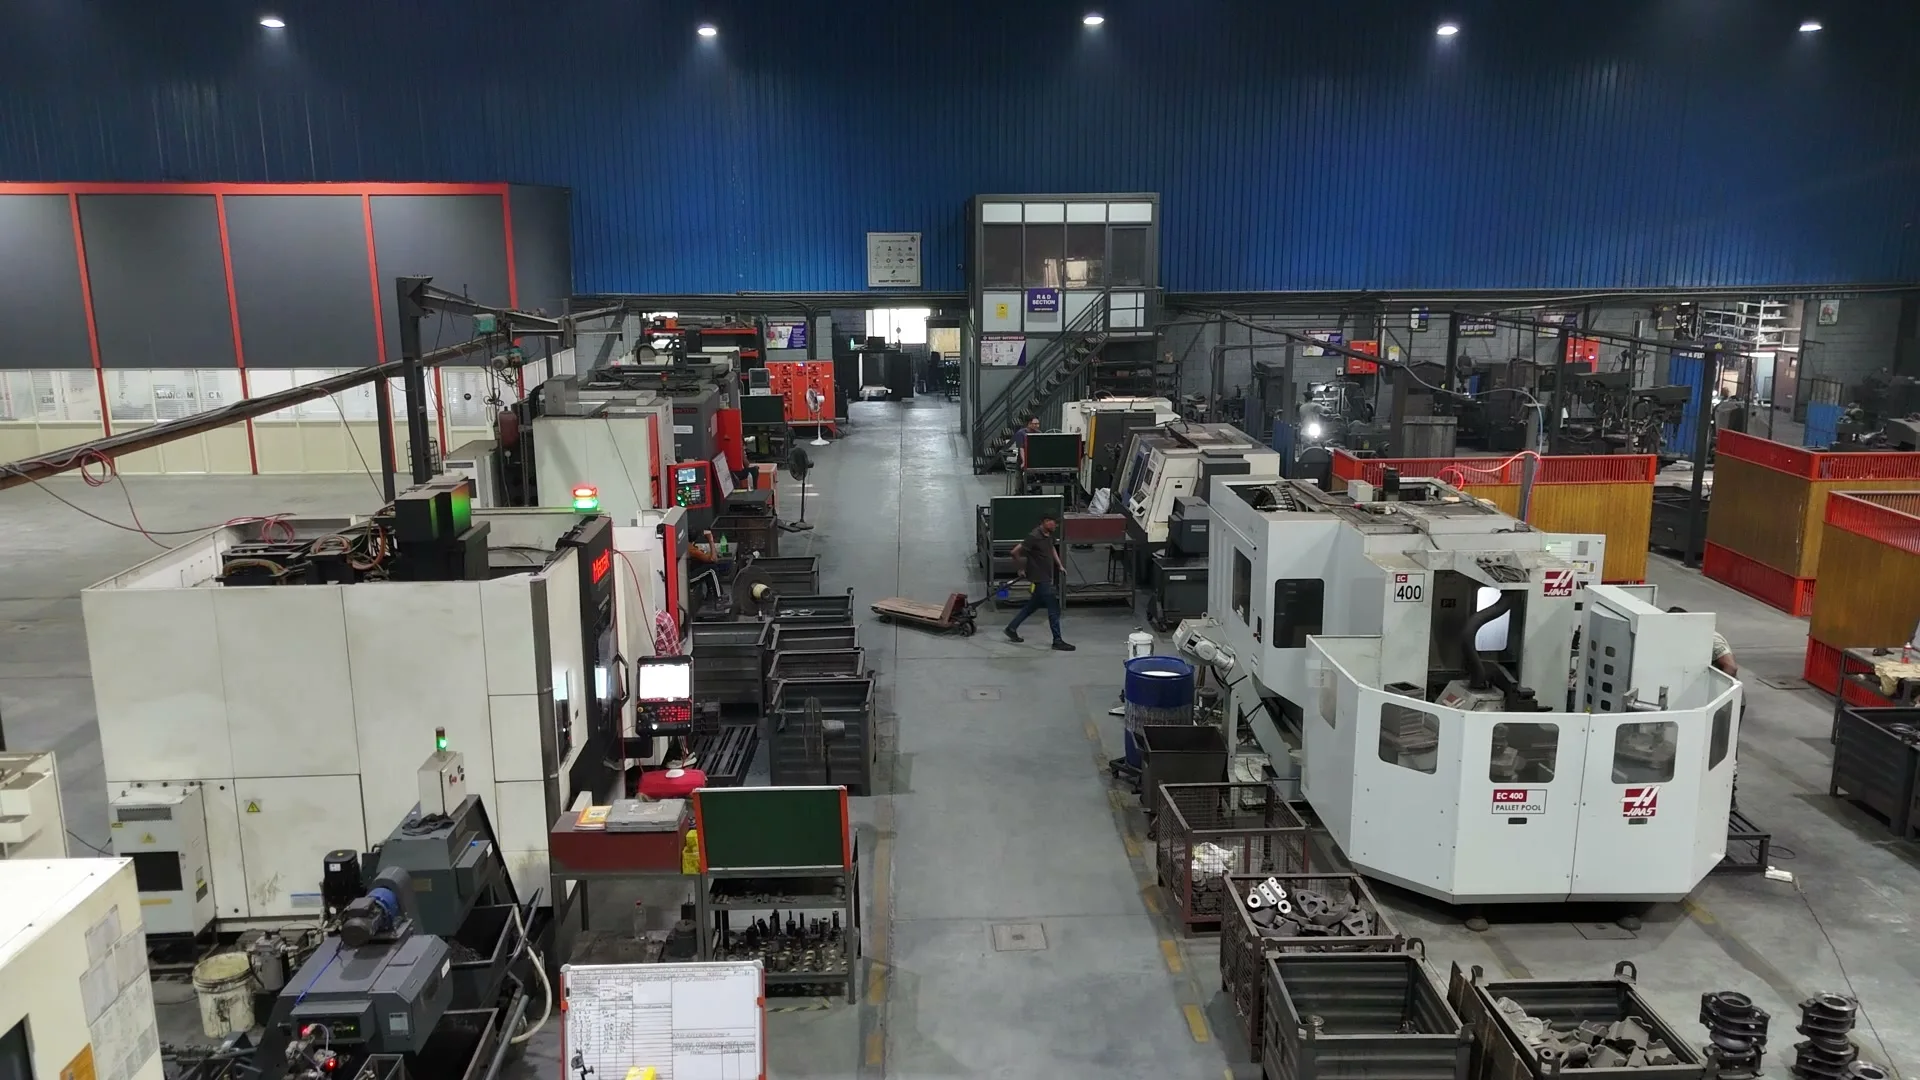
- 01 /5-Axis MachiningSimultaneous 5-axis and 3+2 machining on a Mazak VARIAXIS C-600: complex, multi-face components in fewer setups, with the datum structure kept intact.
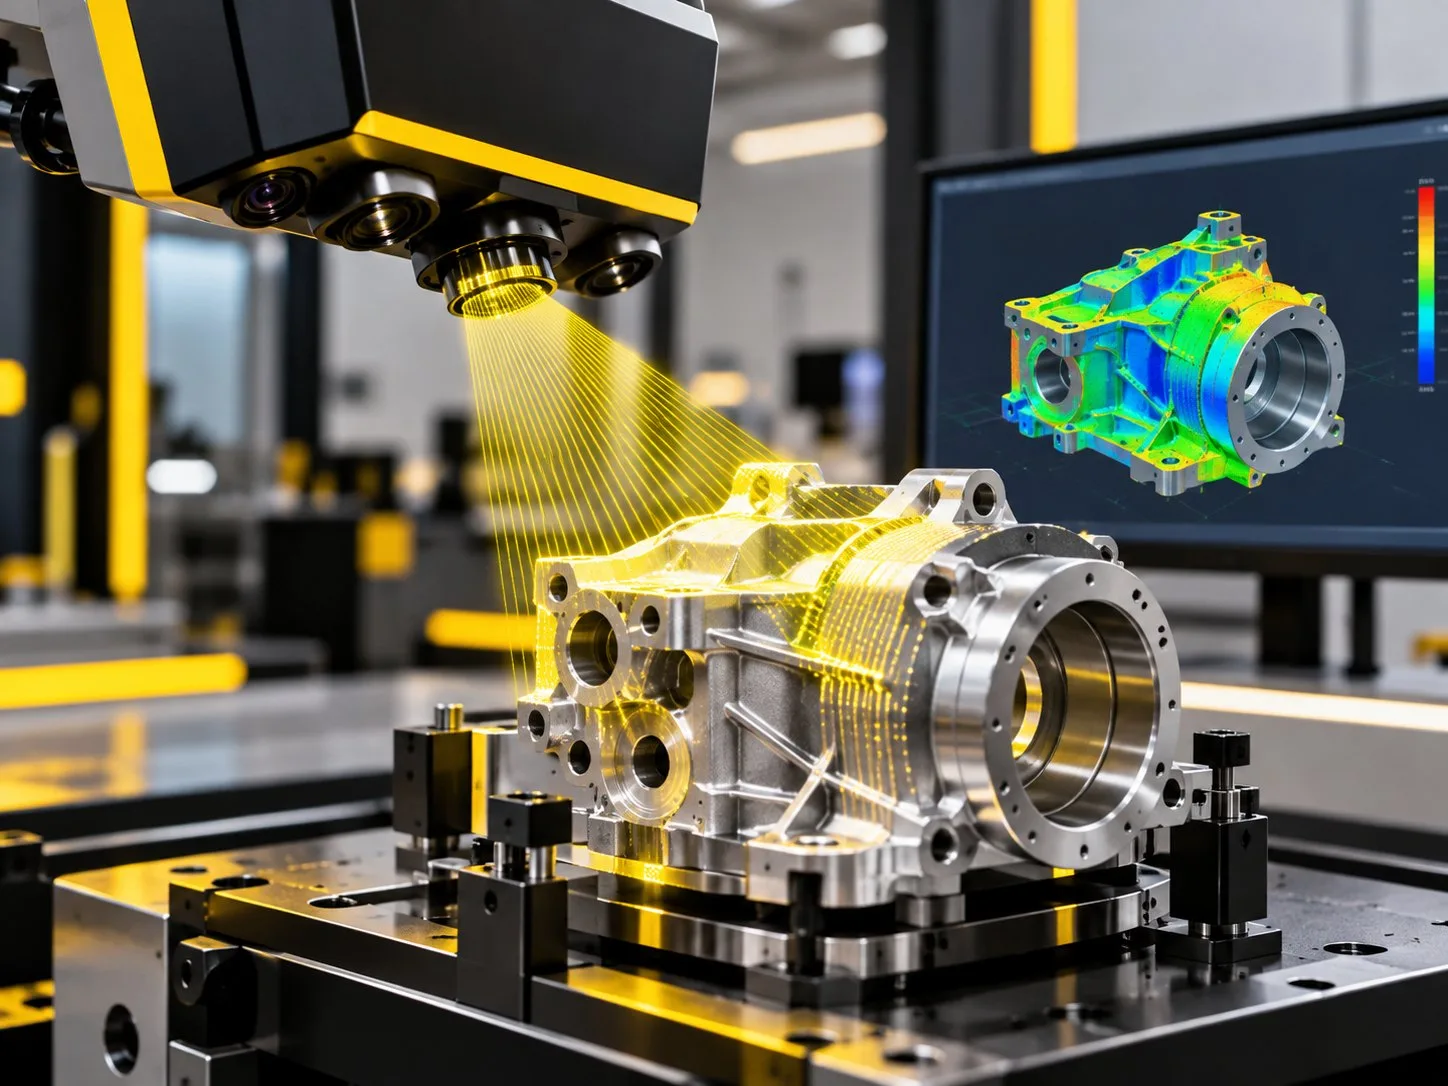
- 02 /Reverse Engineering & 3D ScanningWhere original design data is incomplete or unavailable, an existing component is measured, modeled and documented so it can be manufactured again and proven to be right.
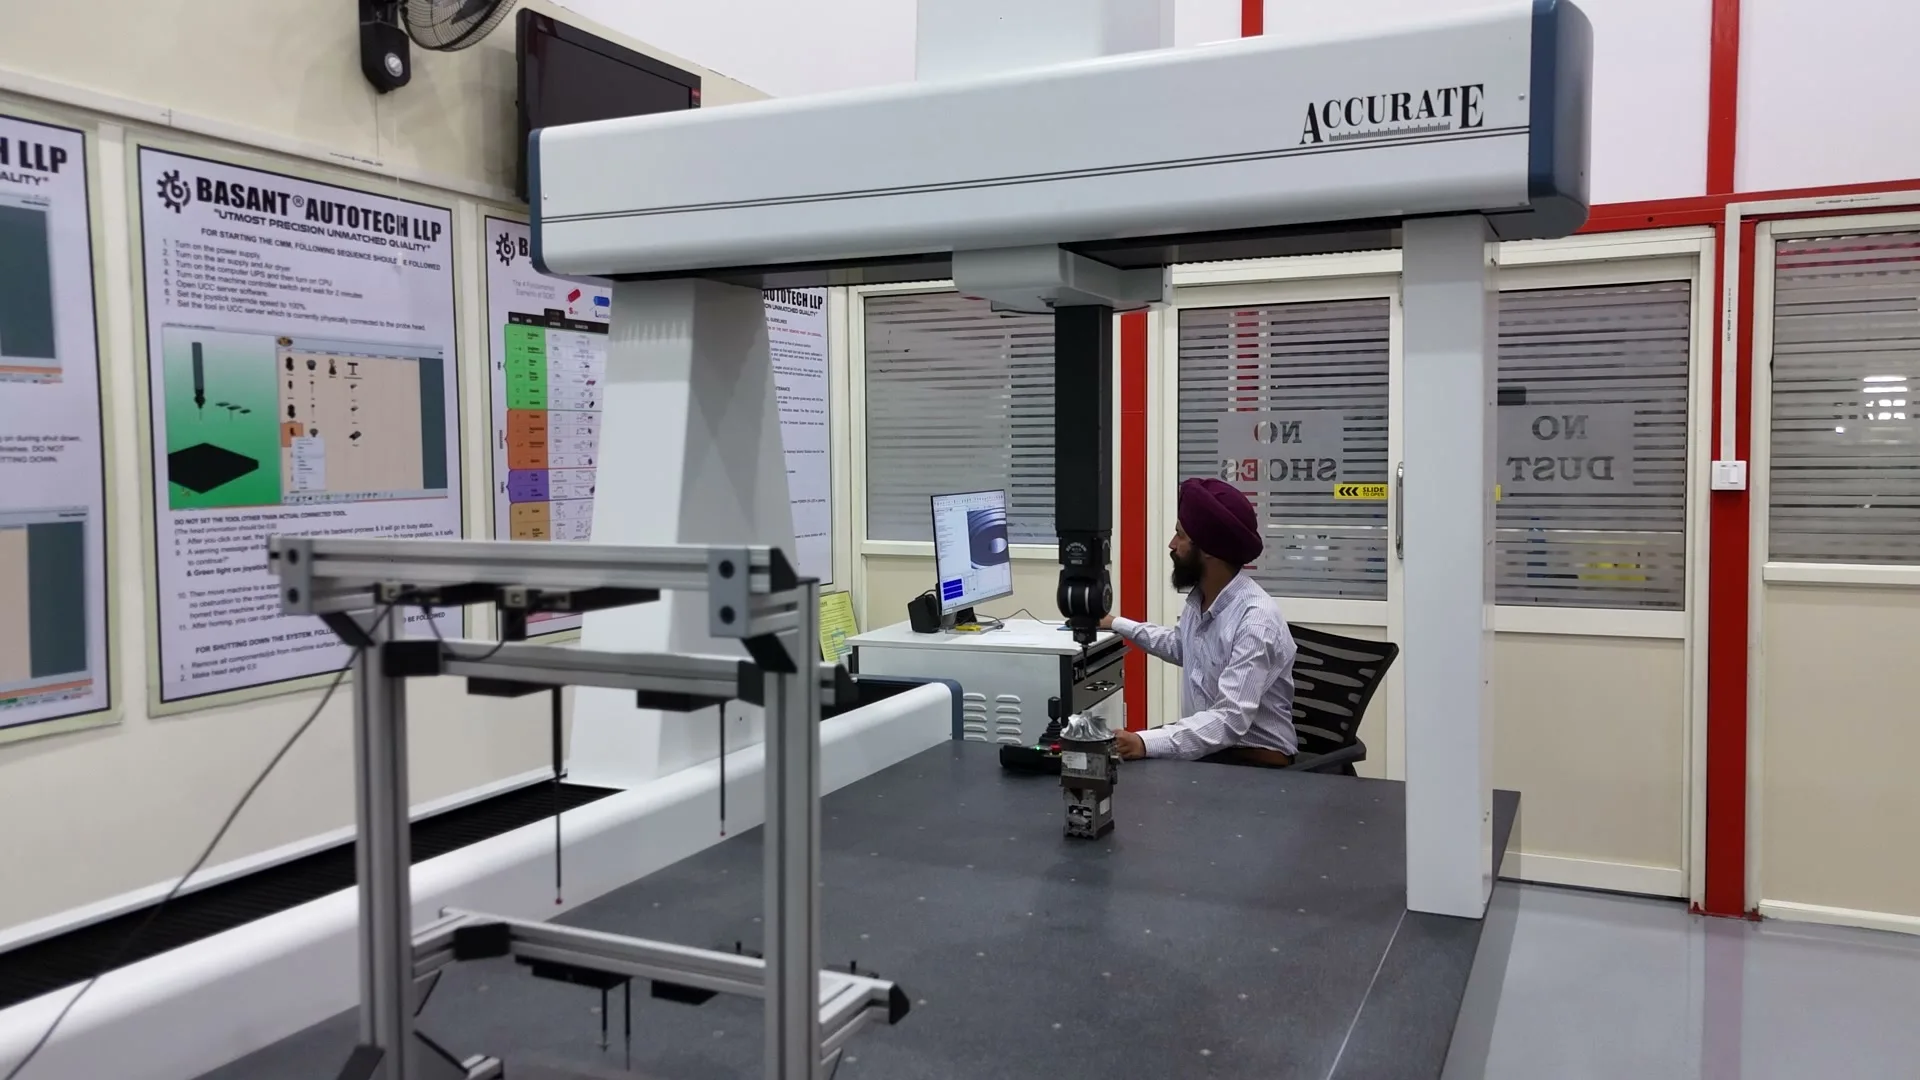
- 03 /CMM & Precision MetrologyA bridge-type CMM in a dedicated inspection room validates each component against its drawing and records the result.
- 04 /CAD/CAM EngineeringDigital manufacturing workflows connecting component design with efficient machining strategies.
- 05 /3D Printing & PrototypingPrototype parts and fit-check models that shorten the path from a design to a machined, inspected component.
Quality & Validation
Certified to AS9100:D.
The quality management system is certified to AS9100:D and ISO 9001:2015 by Intertek (certificate 0255722-00) for the manufacture of precision machined components and assemblies for aerospace, automotive and industrial applications.
- AS9100:DAerospace quality system, Intertek
- ISO 90012015 edition, QRO and Intertek
- ZEDGold level, Ministry of MSME
- CMMBridge-type, dedicated inspection room
Scan. Engineer. Machine. Inspect. Precision built into the process.
Every component moves through an engineering-led workflow designed around manufacturability, repeatability, inspection and traceability. Precision is not a final check. It is built into the process.

Basant Aerospace
Aerospace and space website of Basant Autotech LLP
Media Room
Guides for Engineers and Buyers
- 3-Axis vs 3+2 vs 5-Axis Machining: How to ChooseHow 3-axis, 3+2 positional and simultaneous 5-axis machining differ in setups, tool reach, accuracy and cost, with design guidance for cheaper parts.
 First Article Inspection: AS9102 Forms and RequirementsWhat an AS9102 first article inspection proves, when a full or partial FAI is needed, what goes on Forms 1, 2 and 3, and why FAI reports get rejected.
- How to Read a CMM Inspection ReportHow to interpret a CMM report: datum alignment, report columns, position and profile results, measurement uncertainty, temperature effects and red flags.