5-Axis Machining
Complex Parts. Controlled Processes.
Complex, multi-face components machined in fewer setups, with the datum structure kept intact.
5-Axis Machining
Five-axis machining lets the tool reach five sides of a part, and any compound angle between them, without the part being unclamped.
Each project begins with an assessment of geometry, tolerances, material, quantity and inspection requirements. The machining strategy is then developed around the component rather than forcing the component into a predefined process.
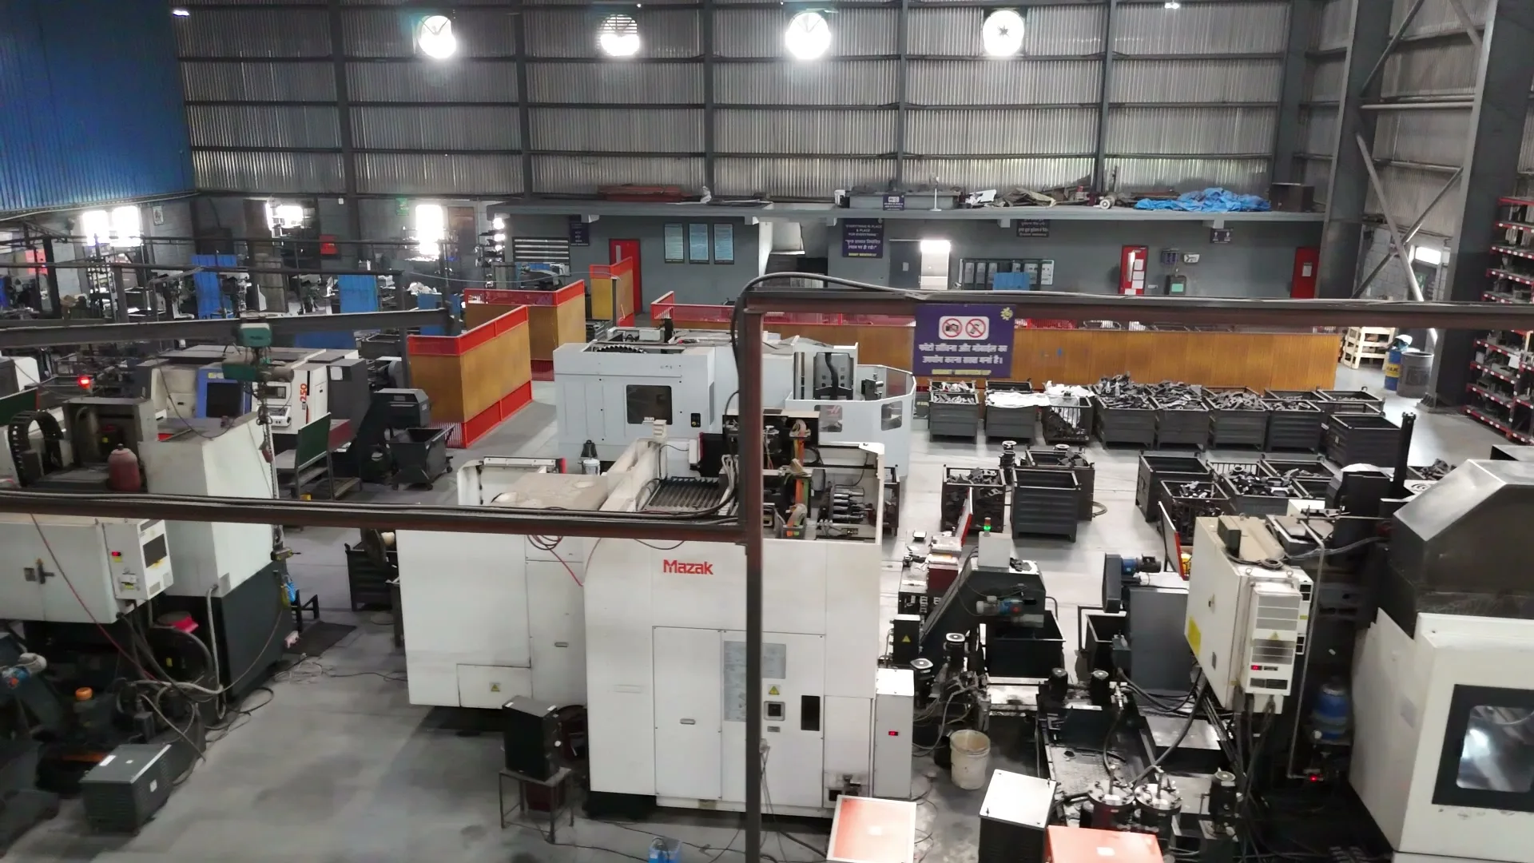
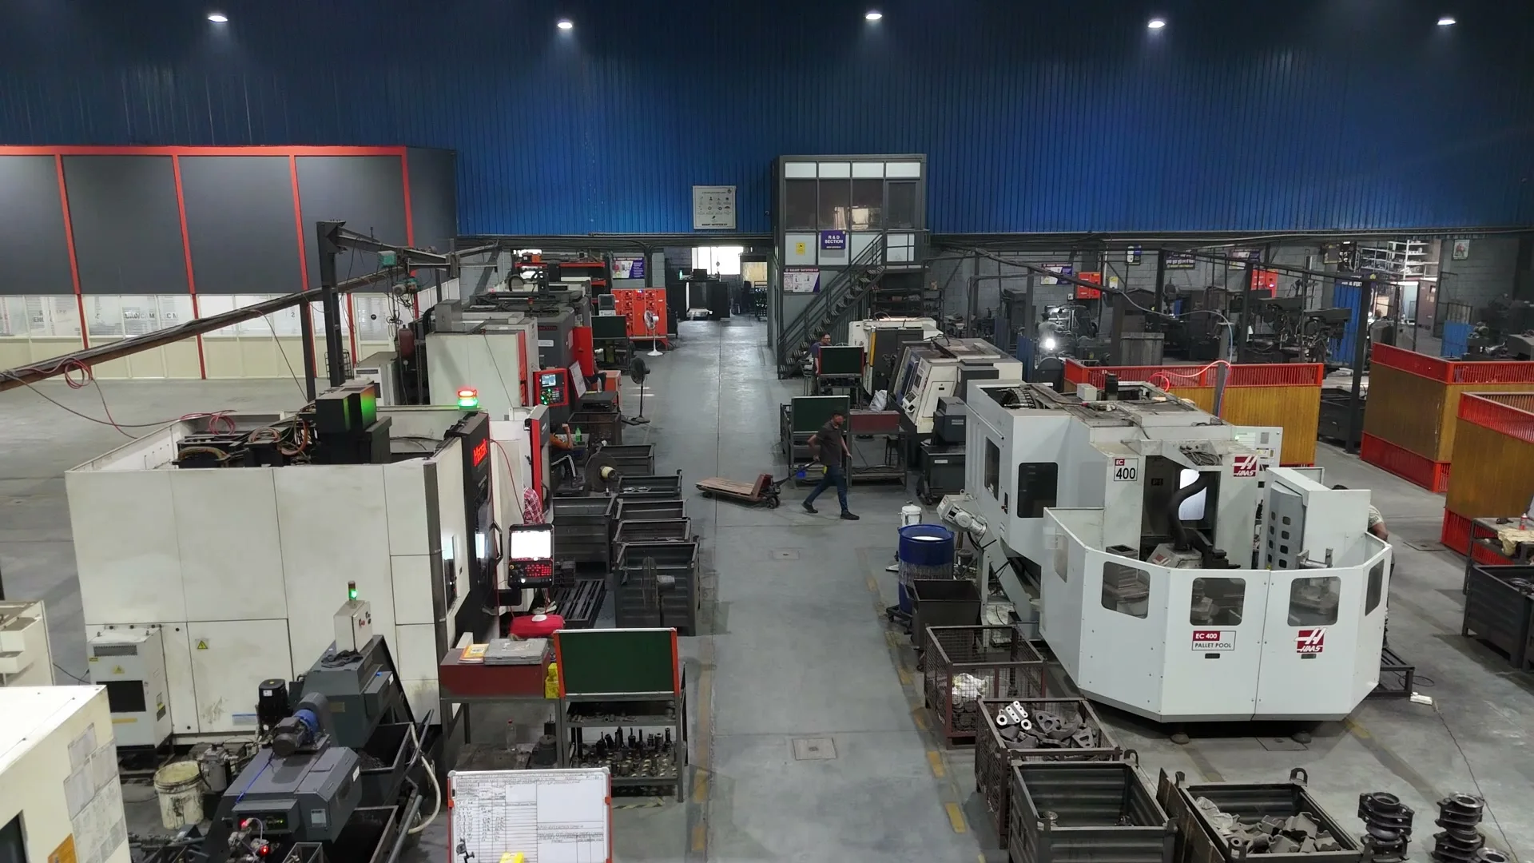
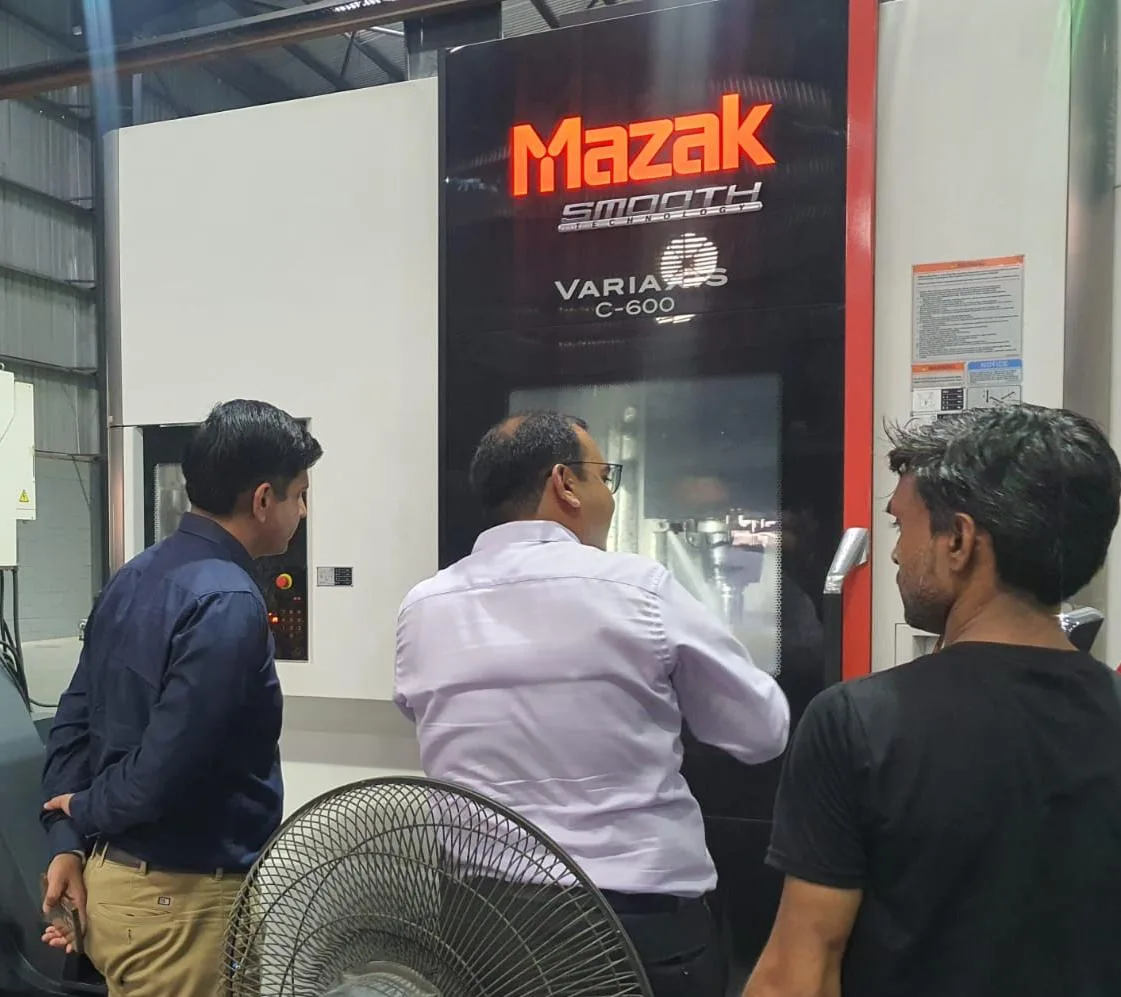
Simultaneous 5-axis work runs on a Mazak VARIAXIS C-600; prismatic parts and repeat batches run on a Haas EC-400 horizontal machining center with a pallet pool.
Scope
What It Covers
Complex, multi-face components machined in fewer setups, with the datum structure kept intact.
- Ø1Simultaneous 5-axisContoured surfaces, impellers and swept profiles cut with all five axes moving together.
- Ø23+2 positional machiningFeatures on several faces and compound angles reached in one clamping, each machined as a rigid 3-axis cut.
- Ø3Horizontal machiningFour-sided work on prismatic parts, with a pallet pool for fixtured repeat production.
- Ø4Prototype to productionThe same program, fixtures and inspection plan carry a part from first article to batch.
Specifications
Capability at a Glance
Part-specific tolerances, sizes and lead times are confirmed in the engineering review, feature by feature.
| Parameter | Capability |
|---|---|
| Quality management system | AS9100:D and ISO 9001:2015 (Intertek, certificate 0255722-00) |
| 5-axis machining | Mazak VARIAXIS C-600, simultaneous 5-axis and 3+2 |
| Horizontal machining | Haas EC-400 with pallet pool |
| Suited to | Housings, brackets, manifolds and other parts with features on several faces or compound angles |
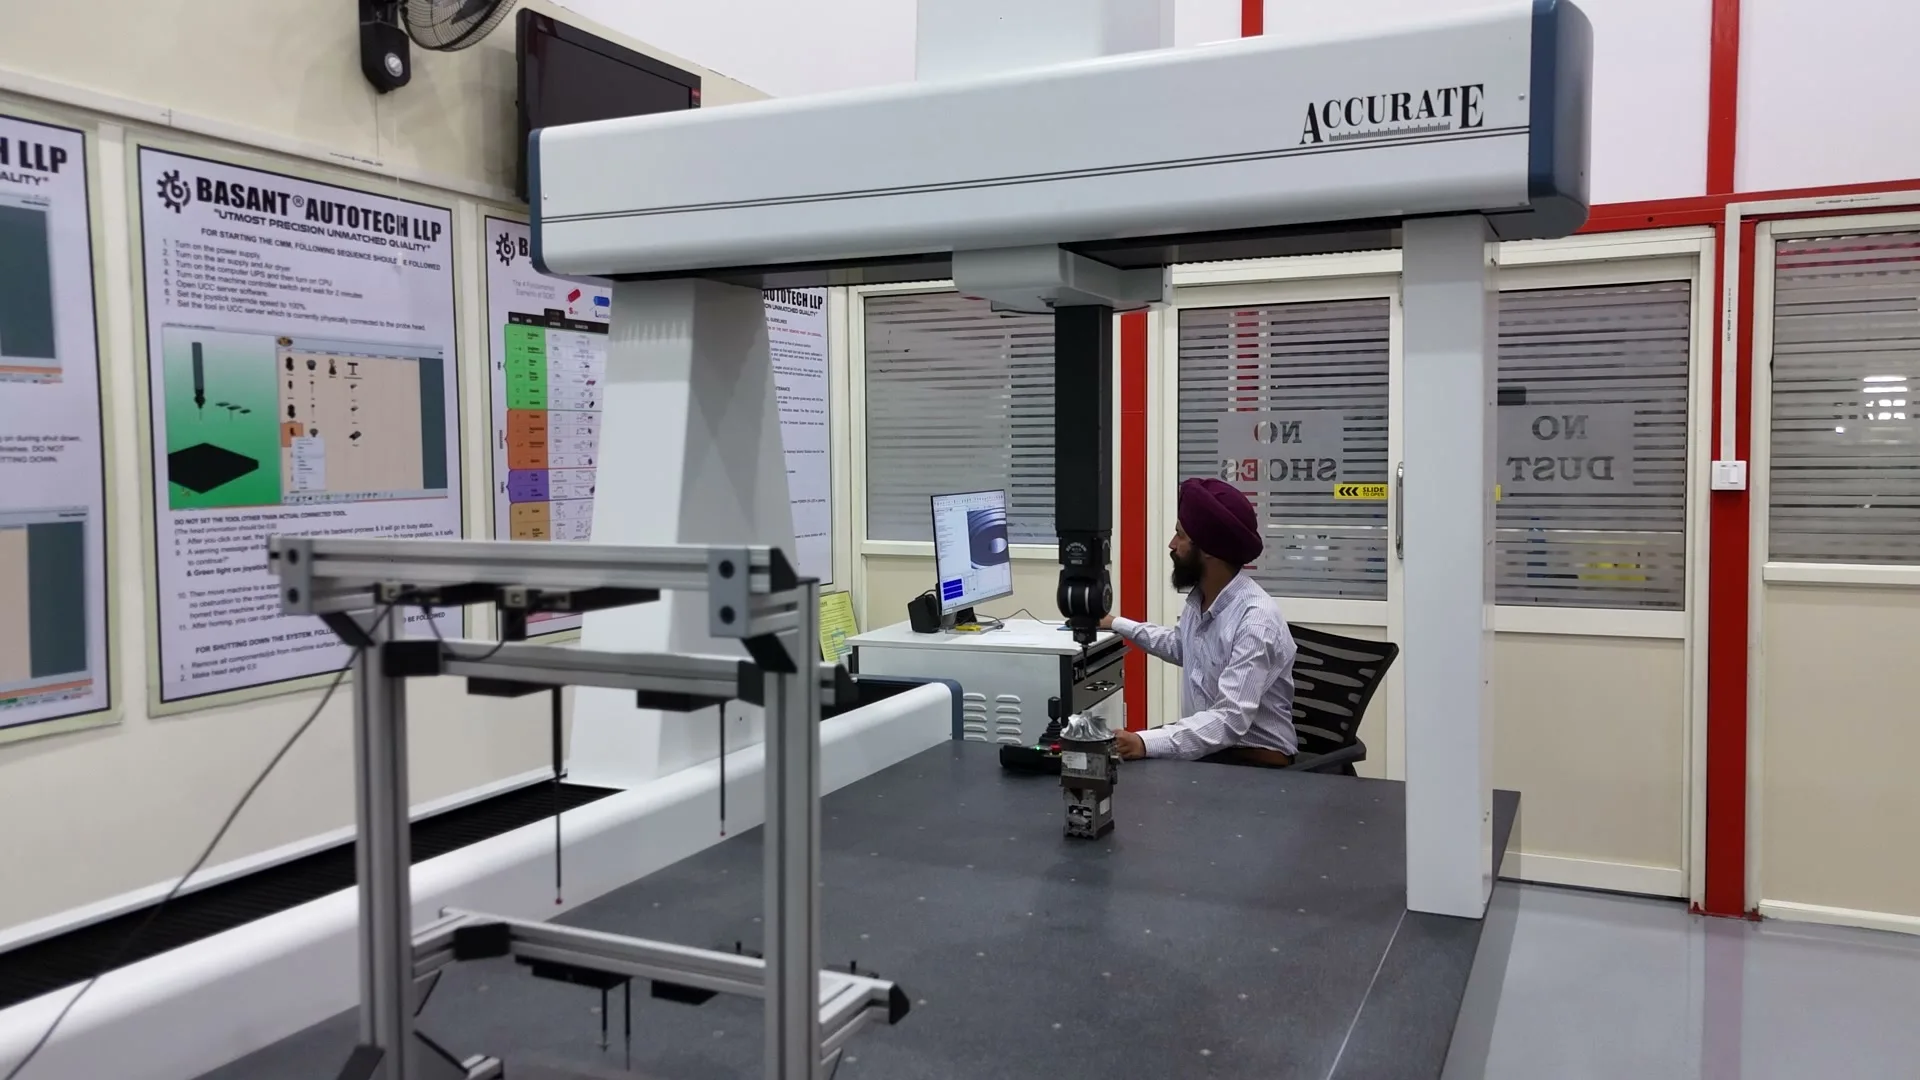
| Dimensional inspection | Bridge-type coordinate measuring machine with Renishaw UCC controller, in a dedicated inspection room |
| Tolerances, part size, finish | Confirmed feature by feature in the engineering review |
Engineering Support
Before the Machine Starts.
Every RFQ begins with technical evaluation.
Our engineering team reviews available drawings, models, materials, tolerances, quantities and inspection requirements before determining the manufacturing approach.
This allows potential manufacturing challenges to be identified before production begins.
Machining hall, Basant plant
Advantages
Why 5-Axis Machining at Basant
- Ø1Fewer setupsEvery re-clamping adds positional error. Machining more faces in one setup keeps features true to each other.
- Ø2Datums stay intactFeatures that are toleranced to one another are cut from the same datum structure wherever the geometry allows.
- Ø3Shorter, stiffer toolsTilting the part lets a shorter tool reach deep features, which improves finish and tool life.
- Ø4Programmed in-houseToolpaths, fixtures and sequences are developed by the team that runs the machine.
- Ø5Measured in-houseCritical features go to the CMM in the same building, so feedback reaches the machine quickly.
- Ø6Certified systemWork is controlled under an AS9100:D certified quality management system.
Process
How the Work Runs
Every job follows the same controlled sequence, from the first look at the drawing to the recorded result.
- Ø1Engineering reviewDrawing and model are reviewed for geometry, tolerances, material and inspection requirements.
- Ø2Process planSetups, fixtures, tooling and the machining sequence are defined around the datum scheme.
- Ø3ProgrammingToolpaths are generated and checked before the first cut.
- Ø4MachiningThe first part is machined and verified before the batch is released.
- Ø5InspectionFeatures are measured against the drawing and the results are recorded.
FAQ
Common Questions
- When a part has features on several faces, compound angles, undercuts or contoured surfaces. A simple prismatic part is usually faster and cheaper on a 3-axis or horizontal machine, and we will say so at the review stage.
- A Mazak VARIAXIS C-600 5-axis vertical machining center for simultaneous and 3+2 work, and a Haas EC-400 horizontal machining center with a pallet pool for prismatic parts and repeat batches.
- Housings, brackets, manifolds and other parts with features on several faces or compound angles. Send the drawing and the quality requirements of your program, and the route is confirmed in the engineering review.
- Achievable tolerance depends on the feature, the material and the size of the part, so we confirm it feature by feature during the engineering review instead of quoting one headline number. Mark the critical dimensions on your drawing and we will tell you how each will be machined and measured.
- State the material and specification on your drawing. During the review we confirm how it will be sourced, what certification will accompany it and how it affects the machining approach.
- A 3D model (STEP) together with a 2D drawing (PDF or DWG) that carries the tolerances, material, finish, quantity and quality requirements. If you only have a sample part or a sketch, send what you have. The engineering review will tell you what else is needed.
- Yes. Request an NDA from the contact page before you upload anything; files sent through this website are stored privately and are only seen by the team reviewing your inquiry.
More Capabilities
Scan. Engineer. Machine. Inspect.
One integrated engineering workflow, on one site.
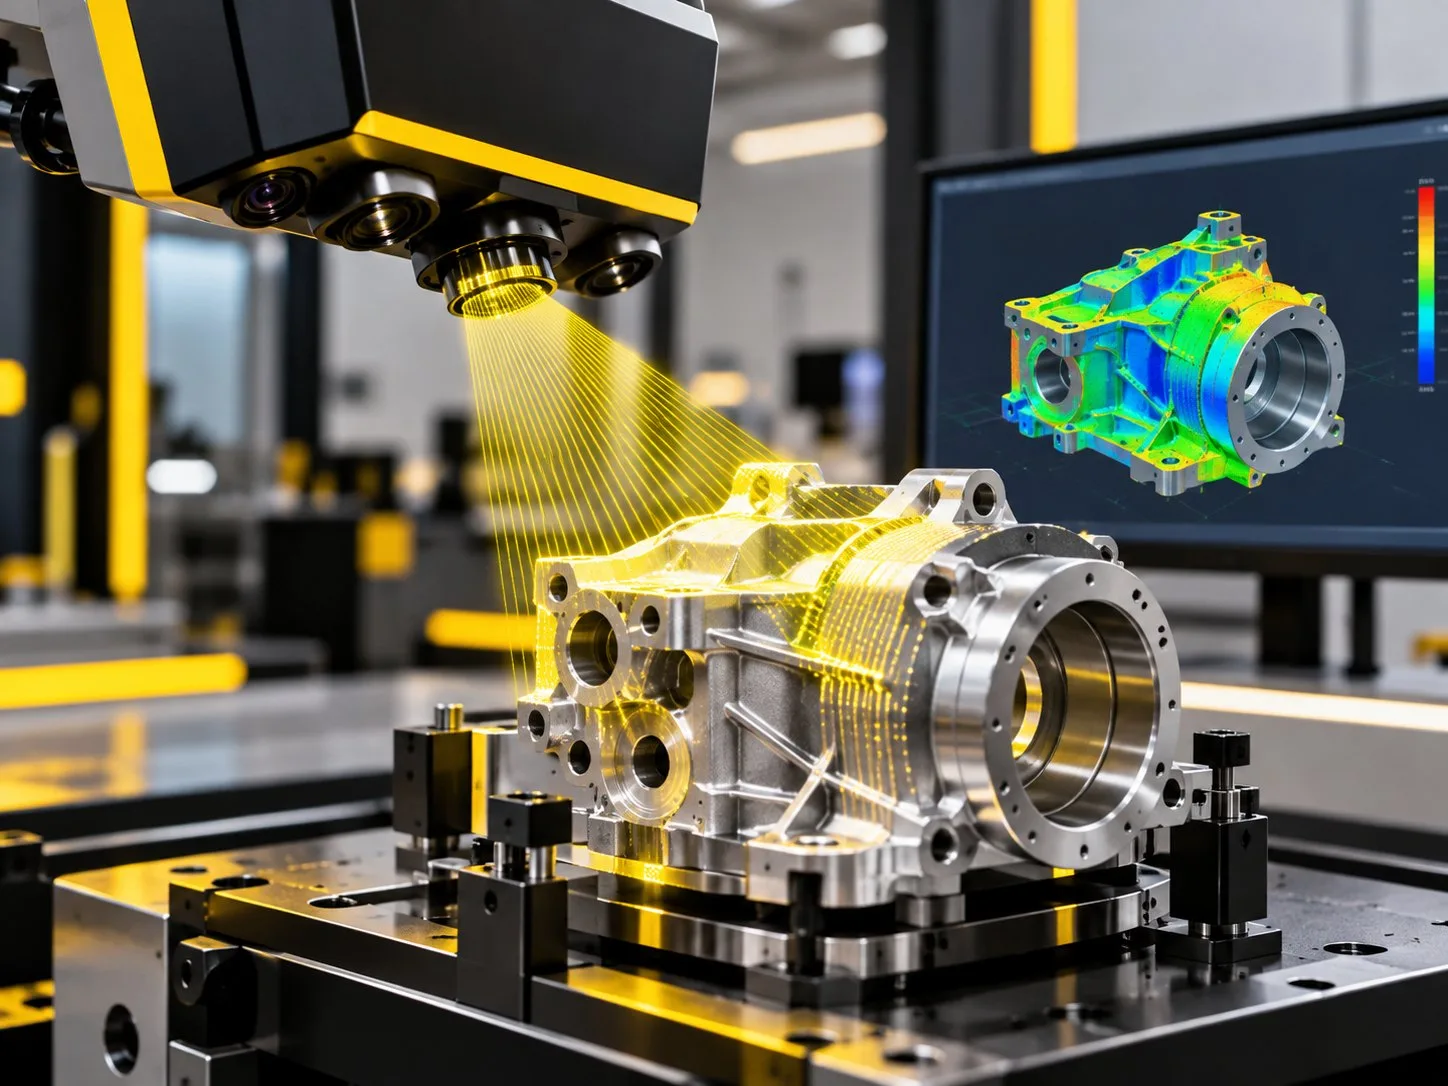
- 01 /Reverse Engineering & 3D ScanningFrom a physical sample to a model and a drawing you can manufacture and inspect against.
- 02 /CMM & Precision MetrologyDimensional inspection that proves a component meets its drawing, and records it.
- 03 /CAD/CAM EngineeringDigital manufacturing workflows connecting component design with efficient, verified machining strategies.
- 04 /3D Printing & PrototypingPrototype parts and fit-check models that shorten the path from a design to a machined, inspected component.