Reverse Engineering & 3D Scanning
From Existing Component to Engineering Data.
From a physical sample to a model and a drawing you can manufacture and inspect against.
Reverse Engineering
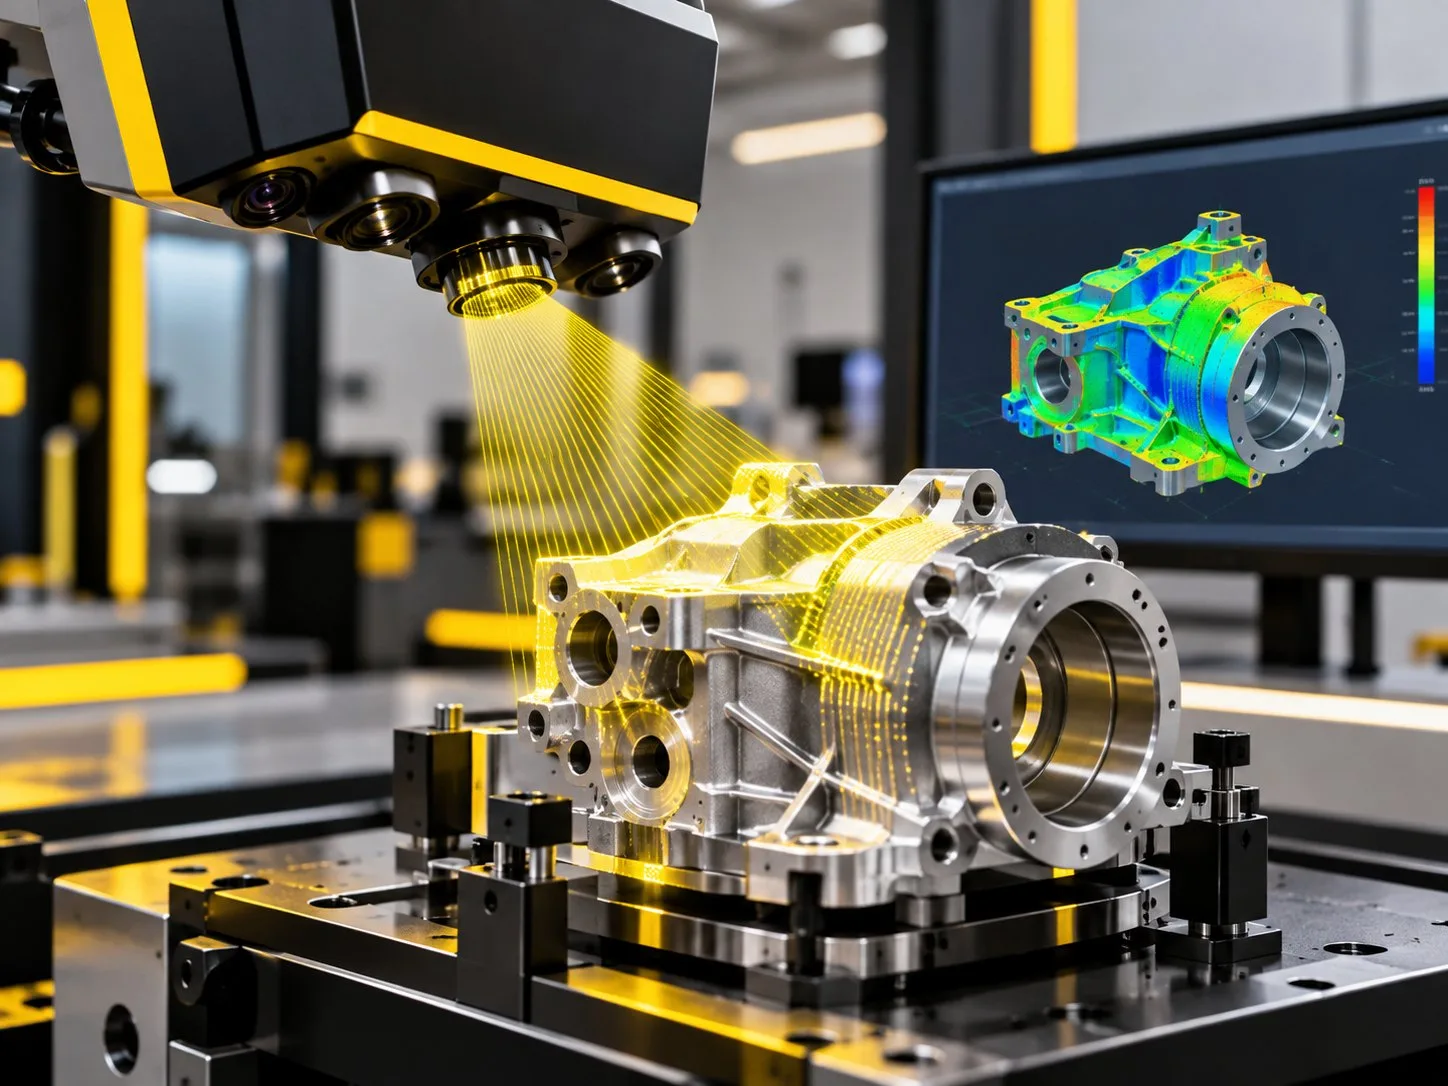
Where original design data is incomplete or unavailable, reverse engineering reconstructs the information required for manufacturing.
An existing component is studied and measured, its geometry is rebuilt as a CAD model, and the functional features are given tolerances so the part can be made again and proven to be right.
Reverse engineering is part of our certified scope: ISO 9001:2015 (QRO, certificate 305025110560Q) for the reverse engineering and manufacturing of precision engineering components.
Scope
What It Covers
From a physical sample to a model and a drawing you can manufacture and inspect against.
- Ø1MeasurementThe sample is measured feature by feature; critical geometry is taken on the CMM.
- Ø2CAD reconstructionMeasured data becomes a clean parametric model, not a copy of the wear on the sample.
- Ø3Manufacturing drawingDatums, dimensions and tolerances are defined so the part can be inspected.
- Ø4Prototype and validationA first part is machined and compared against the sample and the new drawing.
Specifications
Capability at a Glance
Part-specific tolerances, sizes and lead times are confirmed in the engineering review, feature by feature.
| Parameter | Capability |
|---|---|
| Certified scope | ISO 9001:2015 (QRO, certificate 305025110560Q): reverse engineering and manufacturing of precision engineering components |
| Measurement | Bridge-type coordinate measuring machine with Renishaw UCC controller |
| Engineering | CAD reconstruction to design intent, manufacturing drawings with datums and tolerances |
| Deliverables | 3D CAD model, 2D manufacturing drawing, and a machined prototype with inspection report on request |
| Scanning method and resolution | Confirmed for each sample in the engineering review |
Engineering Support
Before the Machine Starts.
Every RFQ begins with technical evaluation.
Our engineering team reviews available drawings, models, materials, tolerances, quantities and inspection requirements before determining the manufacturing approach.
This allows potential manufacturing challenges to be identified before production begins.
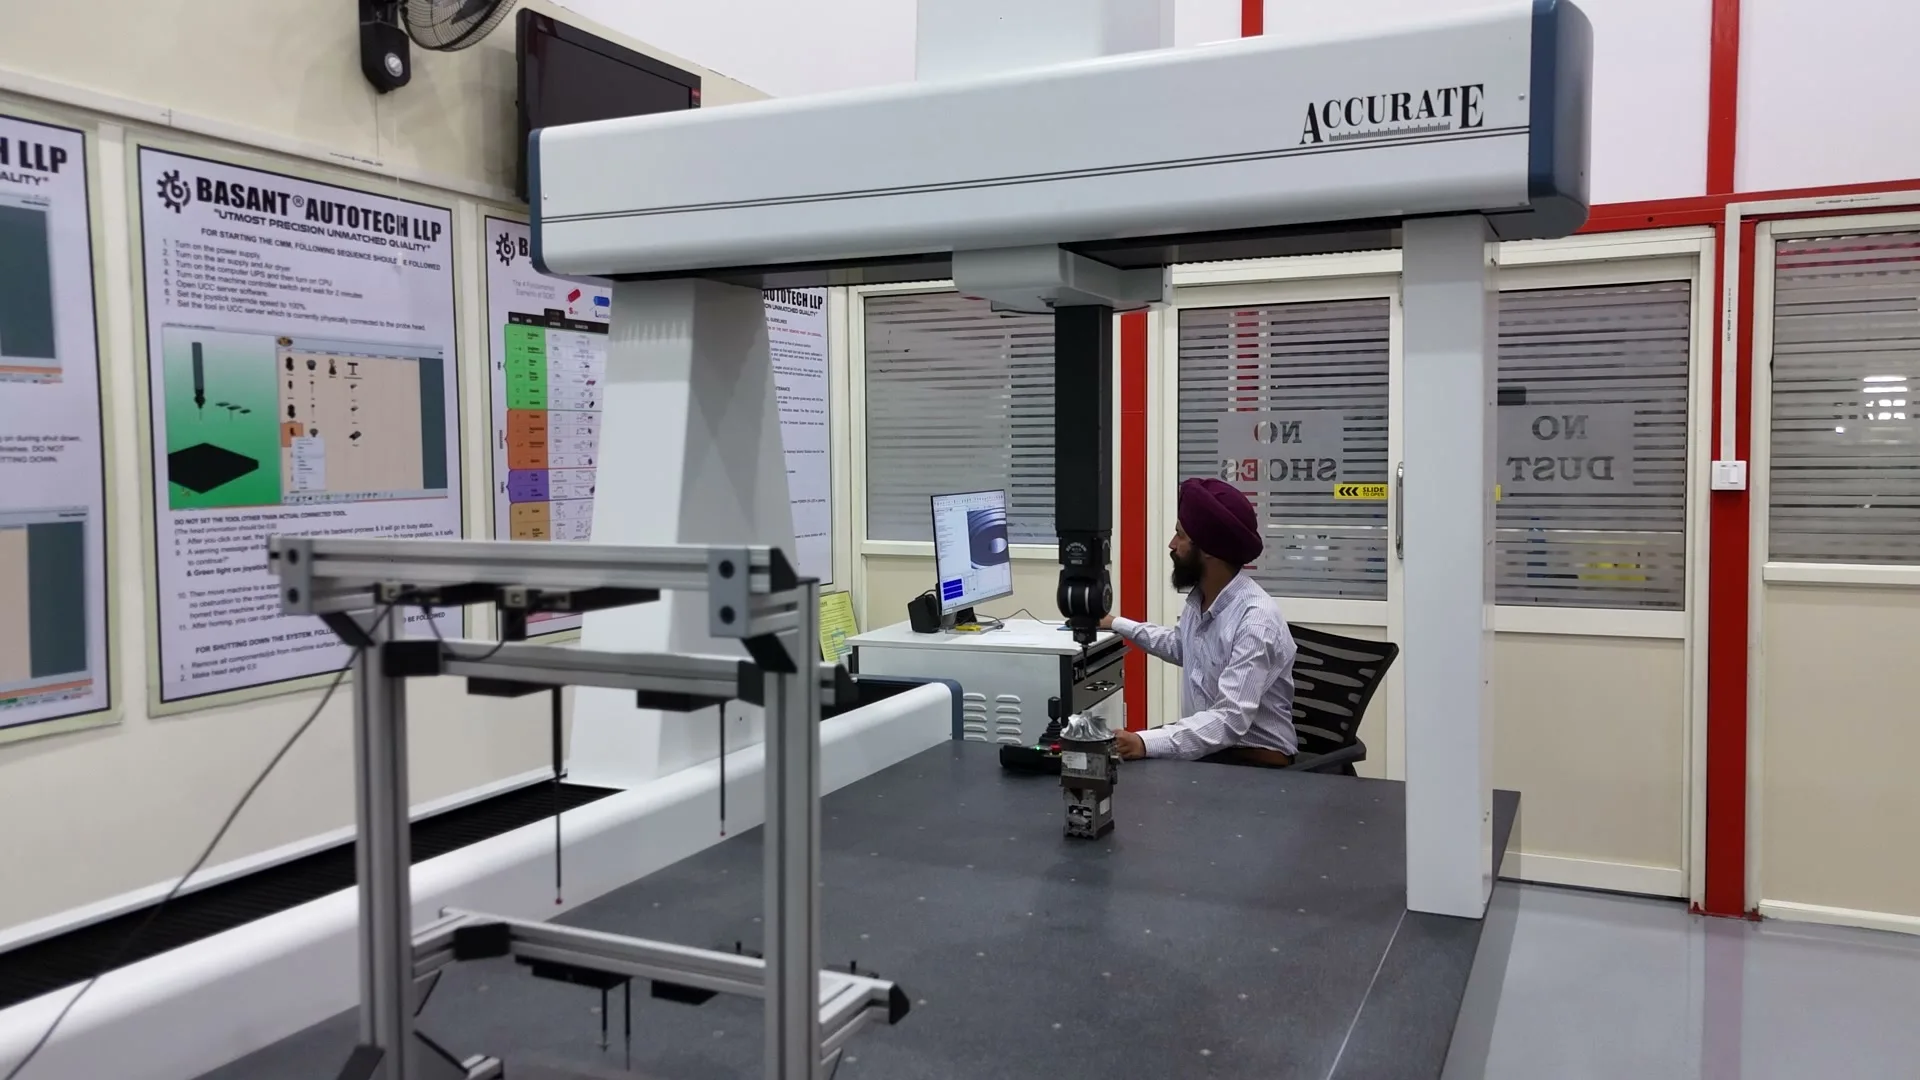
CMM inspection room, Basant plant
Advantages
Why Reverse Engineering & 3D Scanning at Basant
- Ø1Design intent, not a copyA worn or damaged sample is interpreted: nominal sizes, fits and symmetry are restored.
- Ø2One teamThe people who measure the part also plan how it will be machined and inspected.
- Ø3Usable dataYou receive a model and a drawing that any qualified supplier can work from.
- Ø4Legacy and obsolete partsComponents with no surviving documentation can be brought back into supply.
- Ø5LocalizationImported components can be developed for manufacture in India.
- Ø6ConfidentialSamples and data are handled under NDA when you ask for one.
Process
How the Work Runs
Every job follows the same controlled sequence, from the first look at the drawing to the recorded result.
- Ø1Sample reviewWe agree what the part does, which features matter and what must be delivered.
- Ø2MeasurementGeometry is captured and critical features are measured on the CMM.
- Ø3ModelingA CAD model is built to design intent and reviewed with you.
- Ø4DrawingDatums and tolerances are applied to the functional features.
- Ø5PrototypeA part is machined, measured and compared with the sample.
FAQ
Common Questions
- The sample part, a description of how it is used, and anything you know about the material and mating parts. More than one sample helps separate design intent from wear and manufacturing variation.
- A 3D CAD model and a 2D manufacturing drawing and, if you ask for it, a machined prototype with an inspection report against the new drawing.
- From function: fits with mating parts, the measured variation across samples, and standard practice for the feature type. Each tolerance on the new drawing is agreed with you before manufacture.
- Material identification needs laboratory analysis. Tell us if it is required and we will include it in the scope of the review.
- Ownership of the model and drawing is agreed in the quotation. Make sure you have the right to reproduce the part you send. We cannot reverse engineer components protected by someone else’s rights.
- Yes. Request an NDA from the contact page before you upload anything; files sent through this website are stored privately and are only seen by the team reviewing your inquiry.
More Capabilities
Scan. Engineer. Machine. Inspect.
One integrated engineering workflow, on one site.
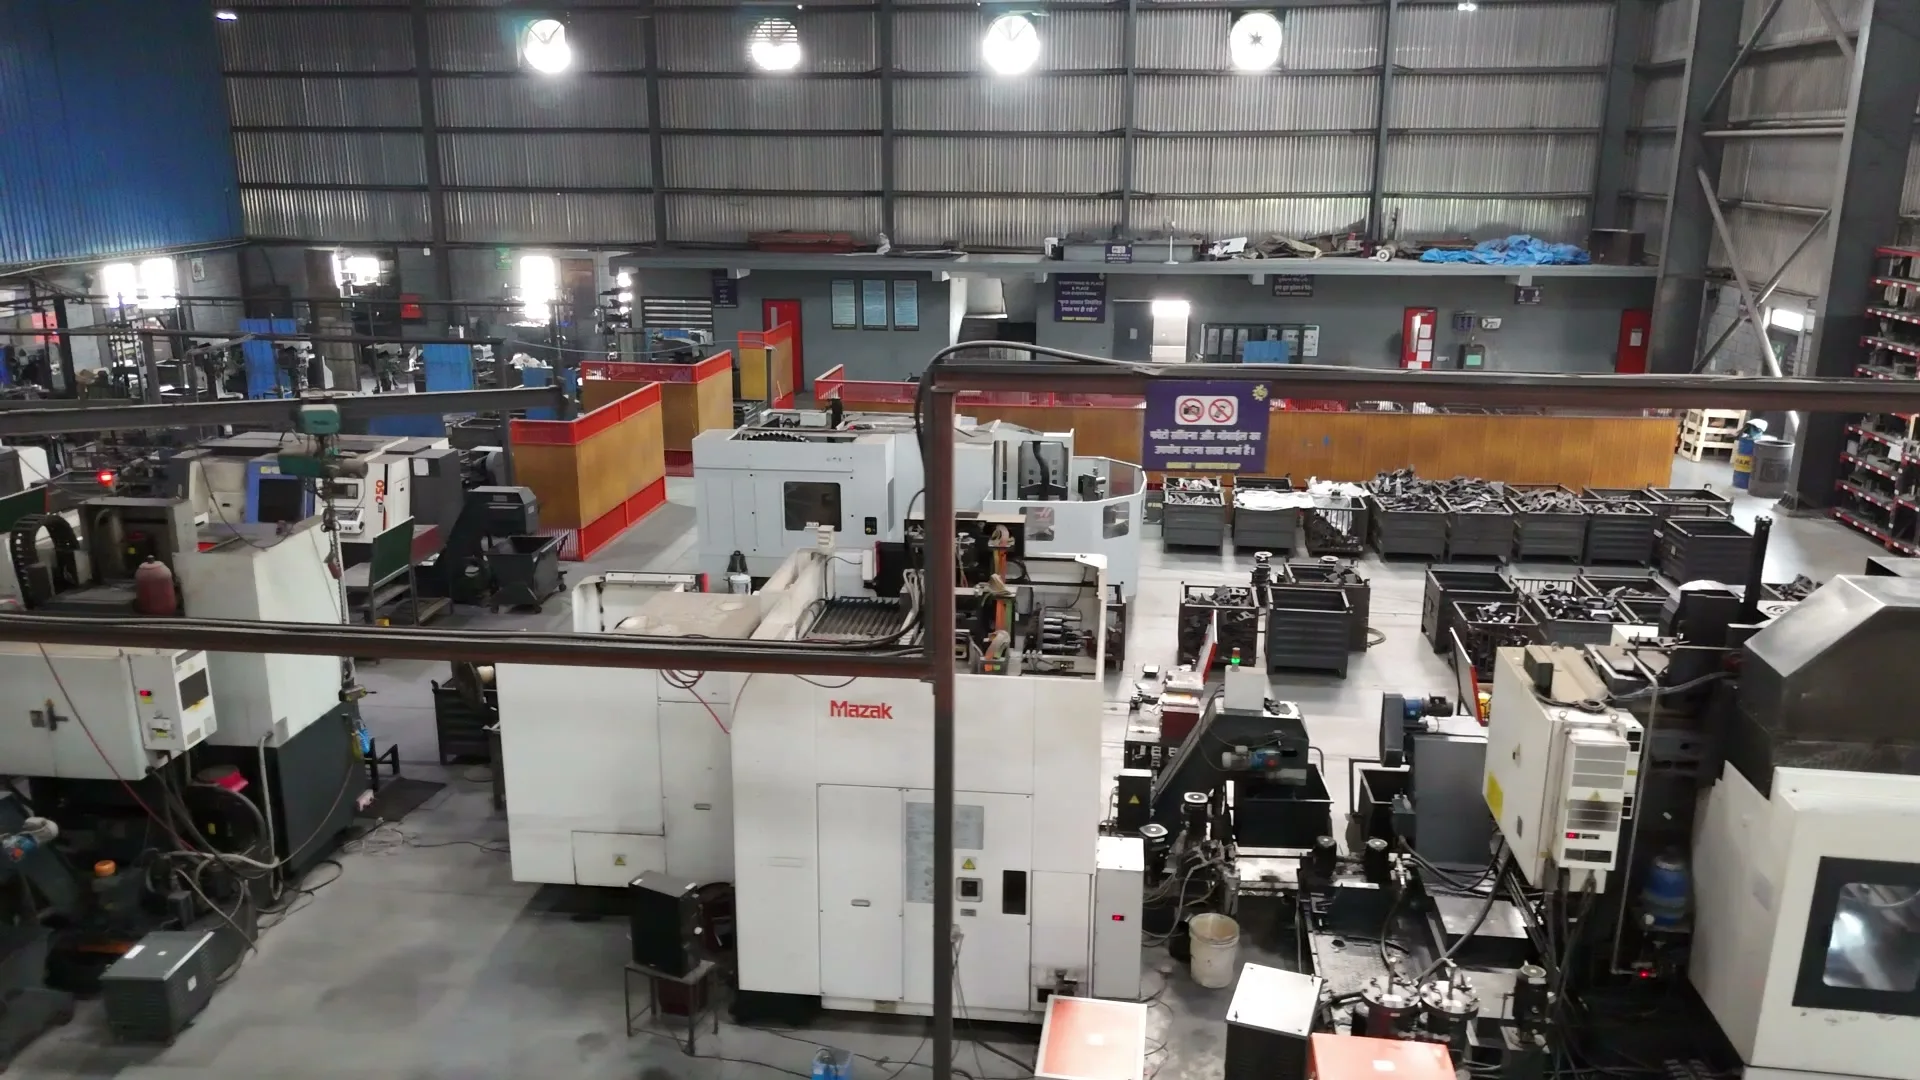
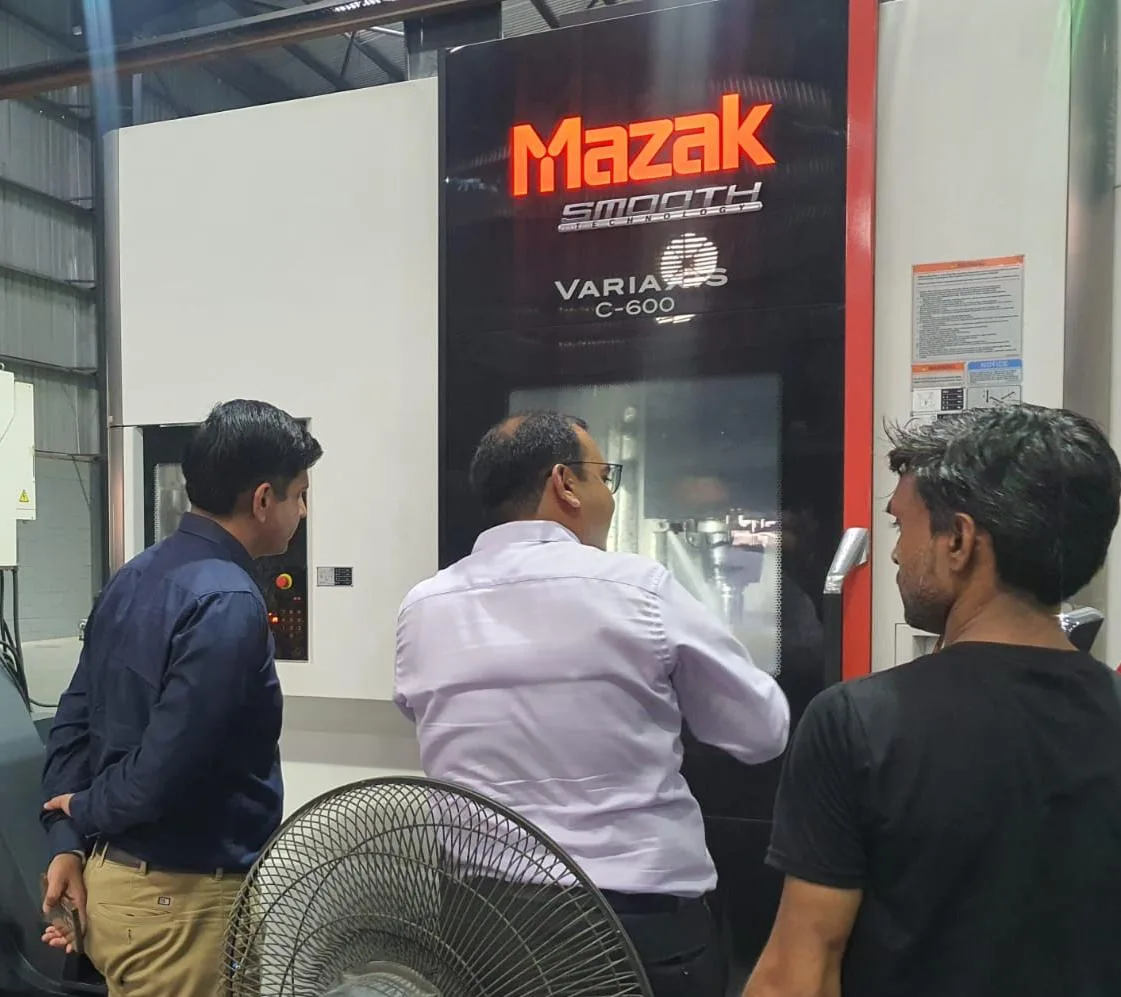
- 01 /5-Axis MachiningComplex, multi-face components machined in fewer setups, with the datum structure kept intact.
- 02 /CMM & Precision MetrologyDimensional inspection that proves a component meets its drawing, and records it.
- 03 /CAD/CAM EngineeringDigital manufacturing workflows connecting component design with efficient, verified machining strategies.
- 04 /3D Printing & PrototypingPrototype parts and fit-check models that shorten the path from a design to a machined, inspected component.