How to Read a CMM Inspection Report
How to interpret a CMM report: datum alignment, report columns, position and profile results, measurement uncertainty, temperature effects and red flags.
- Published
- Reading time
- 6 min read
Key takeaway
A CMM report is only as valid as the alignment, point strategy and conditions behind it. Read the header and the datum alignment first, then the nominal, tolerance, actual and deviation columns, and judge any result close to a limit against the measurement uncertainty. A wrong datum setup, too few points or an unsettled part temperature can show a pass on a nonconforming part.
A coordinate measuring machine (CMM) report looks authoritative: rows of numbers to four or five decimal places, each with a pass or fail against it. Those numbers are the end of a chain of decisions about alignment, probing and evaluation, and a report can only be judged by knowing what those decisions were.
What a CMM measures
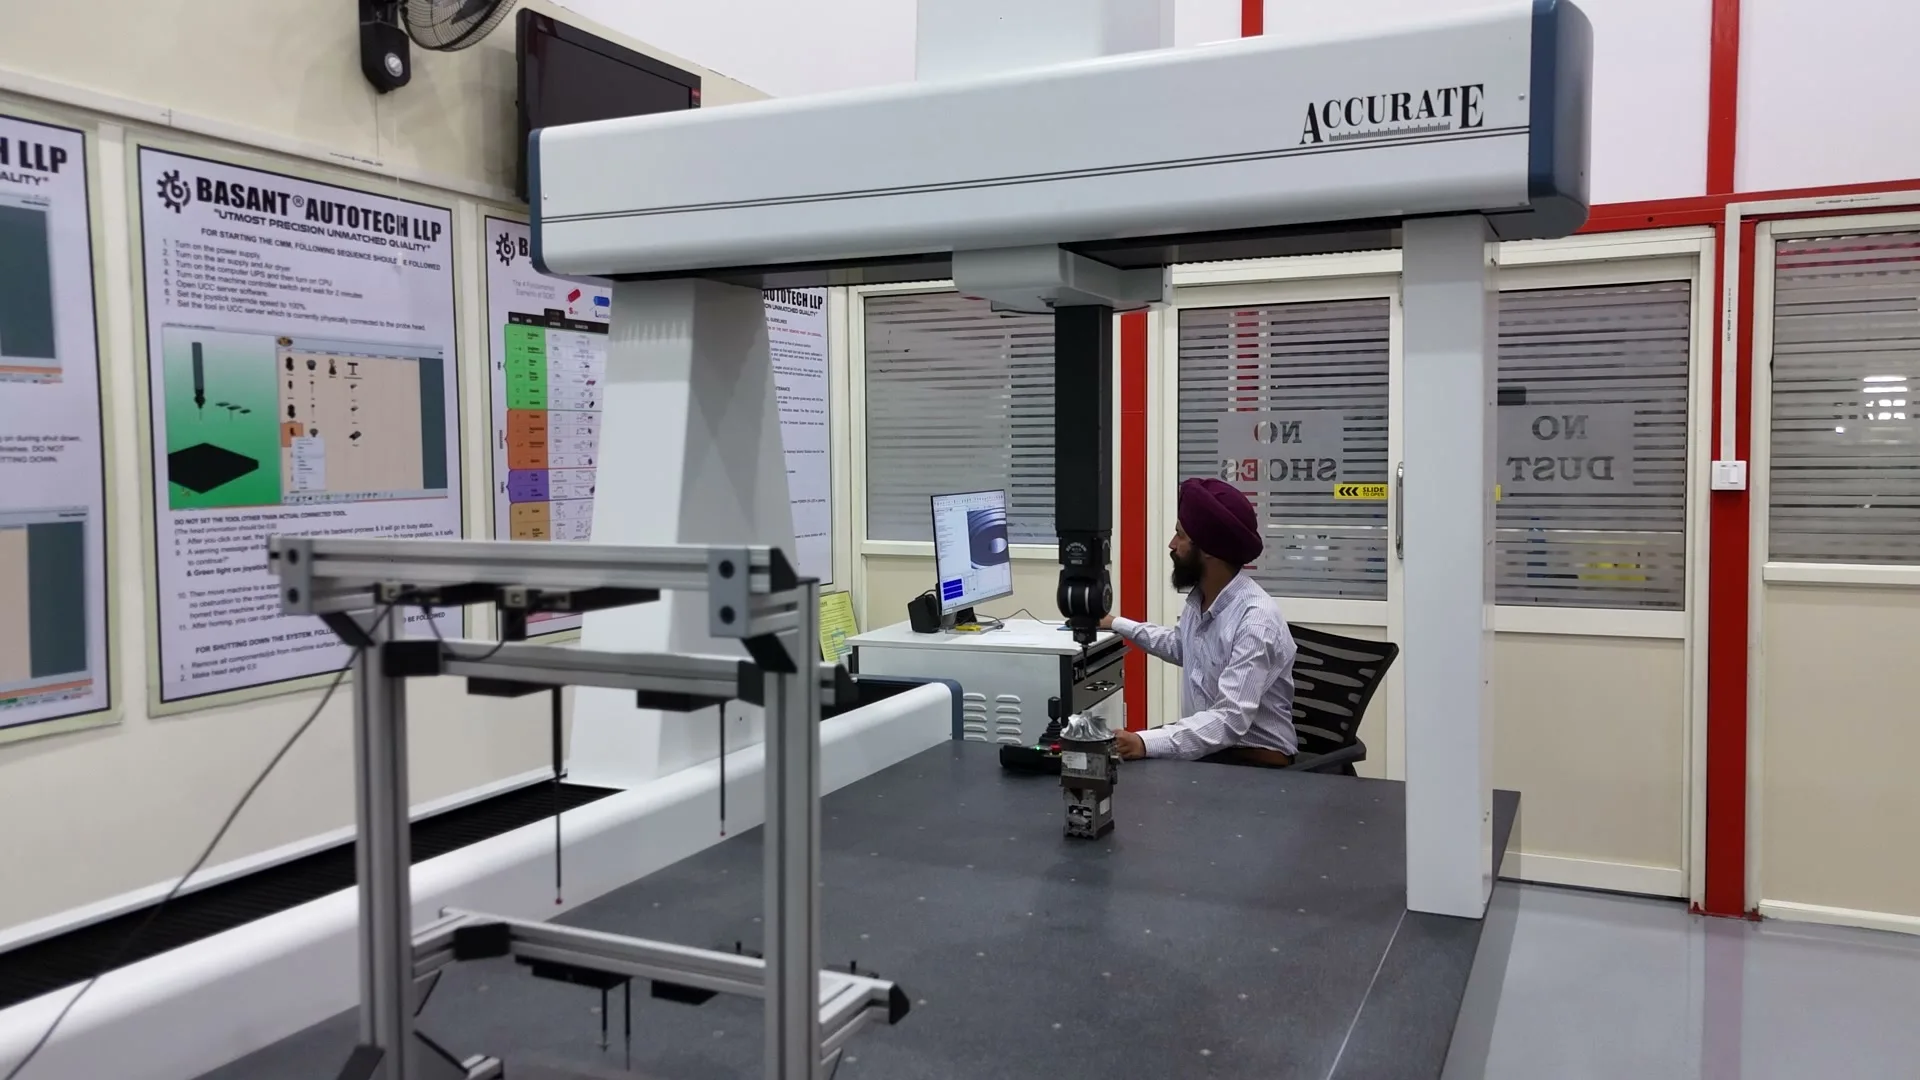
A CMM does not measure features. It records the coordinates of individual points on the surface of the part, one at a time with a touch-trigger probe or as a continuous stream with a scanning probe. Everything after that is computation, in three stages:
- Points. Discrete coordinates, each with some probing error.
- Fitted features. Software fits ideal geometry, such as a plane, circle, cylinder or cone, to each group of points.
- Evaluated characteristics. Dimensions and geometric tolerances are calculated from the fitted features.
Two consequences follow. First, the number and spread of points matters. A bore measured with four points at one depth yields a diameter and a center but says almost nothing about roundness or taper. Second, the fitting method changes the answer. A least-squares fit returns an average diameter. A maximum-inscribed fit returns the largest pin that would enter the bore, which is what governs assembly and is closer to how ASME Y14.5-2018 defines the mating size of a hole. On a bore with form error the two differ.
Alignment to datums
Before any characteristic is evaluated, the software builds a part coordinate system from measured features. For the results to mean what the drawing means, that alignment must use the drawing's datum features in the drawing's order of precedence: the primary datum levels the part, the secondary sets its rotation, and the tertiary fixes the last origin.
If the alignment is taken from other surfaces because they are easier to probe, every position, profile and orientation result is referenced to the wrong frame. A best-fit alignment, which shifts and rotates the measured data to minimize overall deviation from the CAD model, is legitimate for evaluating form or a profile tolerance with no datum references. It is misleading for location results, because it absorbs a location error into the fit.
Common mistake: Accepting a report that does not state how the part was aligned. Without the datum features, their order and the alignment method, the location results cannot be interpreted.
Datum features have form error of their own. A primary datum face probed with three points gives a different plane each time the points move; more points, spread over the full surface, give a stable alignment. The background on datum reference frames is in the guide to reading GD&T on a drawing.
Report columns
Layouts vary with the software, but the content of a CMM inspection report is consistent.
Table 1. Typical CMM report columns
| Column | Meaning | What to check |
|---|---|---|
| Characteristic or balloon number | Ties the row to a drawing callout | Every ballooned characteristic appears |
| Nominal | Design value from drawing or model | Agrees with the current revision |
| Tolerance (+/−) | Allowed variation, upper and lower | Agrees with the drawing; units match |
| Actual | Measured value | Plausible scatter between parts |
| Deviation | Actual minus nominal, signed | Direction and trend across features |
| Out of tolerance | Amount beyond the limit; blank if within | Any entry is a nonconformance |
The header matters as much as the rows: part number, drawing revision, serial number, program name and revision, machine identification, date, operator, units and temperature.
Deviation is the most useful column for engineering. A set of holes that all deviate in the same direction by a similar amount points to a datum or setup shift, not to random error, and that tells the machinist what to correct.
Position and profile results
Position
Position is reported as a diameter, twice the radial distance from true position to the measured axis. If a hole axis is off by 0.003" (0.076 mm) in X and 0.004" (0.102 mm) in Y, the radial error is 0.005" (0.127 mm) and the reported position is 0.010" (0.254 mm). The value is compared with the diameter of the tolerance zone and is never negative. The X and Y deviations listed beside it are information; the position row is the acceptance criterion.
Where the drawing specifies maximum material condition, the allowed tolerance is the stated value plus a bonus from the measured feature size. Check that the feature size was measured and that it supports the bonus claimed.
Profile
A profile tolerance of 0.006" (0.152 mm) is by default a zone extending 0.003" (0.076 mm) to either side of the true surface. Software reports profile in more than one way, and the difference matters. Suppose the measured deviations on a surface referenced to datums range from −0.002" (−0.051 mm) to +0.004" (+0.102 mm). Evaluated as twice the largest deviation, the result is 0.008" (0.203 mm), which fails, correctly, because one point lies outside the zone. Evaluated as highest minus lowest, the result is 0.006" (0.152 mm), which appears to pass. Look for the minimum and maximum deviations on the report, not just the single profile figure.
Measurement uncertainty
Every actual value carries uncertainty. The performance of the CMM itself is specified and verified under ISO 10360, in terms such as a maximum permissible error for length measurement, usually a small constant plus a term that increases with the measured length. That figure describes the machine measuring calibrated artifacts. The uncertainty of a specific measurement on a real part is larger, because it also includes stylus length and configuration, point strategy, part surface and form, fixturing and temperature.
A long-standing rule of thumb is that measurement uncertainty should be no more than one-tenth of the tolerance being checked, with one-quarter often accepted where one-tenth is impractical. It is a rule of thumb, not a requirement of the drawing, and the right ratio depends on the consequence of a wrong decision. For a total tolerance band of 0.001" (0.025 mm), the one-tenth rule asks for an uncertainty of about 0.0001" (0.0025 mm).
A result at the edge of the tolerance is therefore not a confident pass: a value close to a limit could lie on either side of it. Decision rules such as those in ISO 14253-1 reduce the acceptance zone by the uncertainty when conformance has to be proven.
Temperature and fixturing
Dimensions on a drawing apply at the reference temperature of 20 °C (68 °F). A part measured warmer is larger. Aluminum alloys expand by roughly 13 µin/in/°F (23 µm/m/°C), about twice the rate of steel, so a 10" (254 mm) aluminum part that is 5 °C (9 °F) above reference is longer by about 0.0012" (0.03 mm). That is more than the entire tolerance on many precision features.
A part taken straight from a machine, warm from cutting and coolant, needs time to stabilize before it is measured. CMM software can compensate using temperature sensors and an expansion coefficient, but the correction is only as good as the coefficient assumed for the alloy. The report should record the temperature and whether compensation was applied.
Fixturing has a similar effect on thin or flexible parts. Clamping can pull a part flat on the CMM that is not flat when released, or distort a thin-walled bore out of round. Under ASME Y14.5, tolerances apply in the free state unless the drawing specifies a restrained condition, so measuring a part clamped is valid only if the drawing defines that restraint.
Tip: For thin-walled or large parts, state on the drawing how the part is to be supported or restrained during inspection.
Red flags in a report
- No statement of datum alignment, or a best-fit alignment used for located features.
- No temperature, machine identification, program revision or drawing revision in the header.
- Actual values at exactly nominal, or identical from part to part.
- A position result with bonus tolerance where the drawing has no MMC modifier.
- A profile result with no minimum and maximum deviations shown.
- Many results just inside a limit, with no mention of uncertainty.
Checklist
- Ask which datum features were used for alignment and how many points were taken on each.
- Ask whether features were scanned or touch-probed, and the point count on features with form or profile tolerances.
- Ask how profile was evaluated, and request minimum and maximum deviations.
- Ask for the part temperature at measurement, whether compensation was applied and how the part was fixtured.
- Ask for the estimated uncertainty on the tightest characteristics and the calibration status of the machine.
- State these expectations and the report format in the purchase order. For new parts, tie them to the first article inspection requirements.
Have a part in mind?
Send the drawing and an engineer will review it before it is priced.
FAQ
Questions on This Topic
- Nominal is the design value, tolerance is the allowed variation, actual is the measured value, deviation is actual minus nominal, and out-of-tolerance is the amount by which the actual exceeds a limit. Each row is tied to a feature and usually to a balloon number on the drawing.
- Position is reported as a diameter: twice the radial distance between the measured axis and its true position. X and Y deviations of 0.003" (0.076 mm) and 0.004" (0.102 mm) combine to a radial error of 0.005" (0.127 mm) and a reported position of 0.010" (0.254 mm).
- The stated accuracy of a CMM, specified and verified under ISO 10360, describes the machine measuring calibrated artifacts under defined conditions. The uncertainty of a real measurement is larger and depends on the probe configuration, point strategy, part form, fixturing and temperature.
- The reference temperature for dimensional measurement is 20 °C (68 °F). Parts should stabilize in the measuring environment before inspection, and any thermal compensation applied should be recorded on the report.
- Yes. Differences in datum alignment, the number and location of points, fitting method, fixturing and temperature commonly produce different values, particularly for position and profile. Agreeing the measurement method resolves most such disputes.